
Search results for "Sellers" in Home Design Ideas
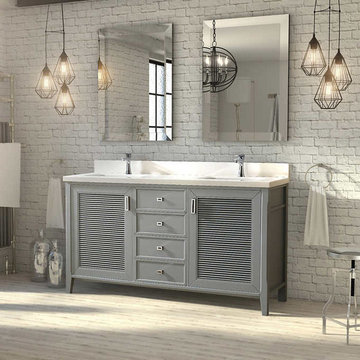
 Vanities for Bathrooms
Ahe 63 inch Oxford Gray Finish Cottage Bathroom Vanity Cabinet with Mirror is a study in the art of joinery design. The polished nickel hardware, custom made for this vanity, give a contemporary flair to the crisp, Ancient Greek inspired, linear louvered doors. A thick profile, white quartz countertop further contributes to the sleek aesthetic.
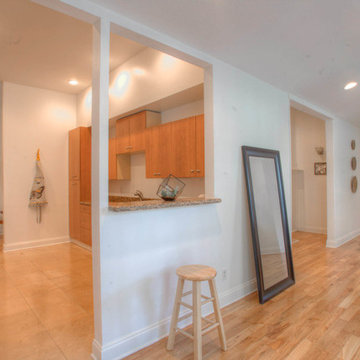

 Ashley Williams, Sales Assistant, KOLTER URBAN
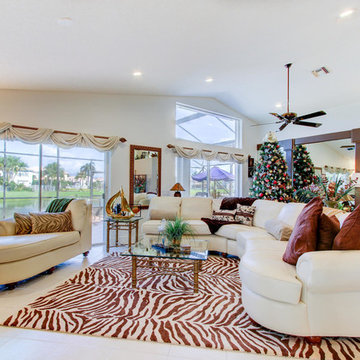
7363 Southampton Terrace, Picture It Sold Photography for Ashley Williams, Realtor, Keller Williams of the Palm Beaches. 970.219.8842.
Example of an eclectic open concept ceramic tile living room design in Miami
Example of an eclectic open concept ceramic tile living room design in Miami
Find the right local pro for your project



 Carolina Coops
California Coop: A tiny home for chickens. This walk-in chicken coop has a 4' x 9' footprint and is perfect for small flocks and small backyards. Same great quality, just smaller!
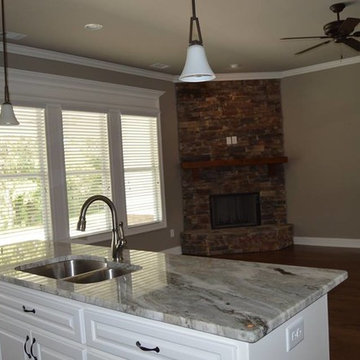
 WJ Sellers Homes Inc.
We love this open floor plan!
Family room - shabby-chic style open concept dark wood floor and brown floor family room idea with brown walls, a standard fireplace and a stone fireplace
Family room - shabby-chic style open concept dark wood floor and brown floor family room idea with brown walls, a standard fireplace and a stone fireplace
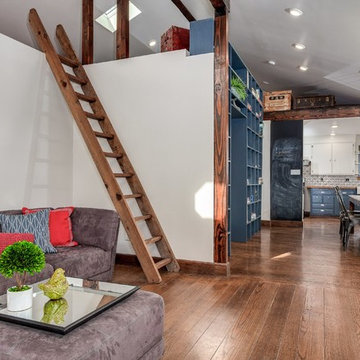

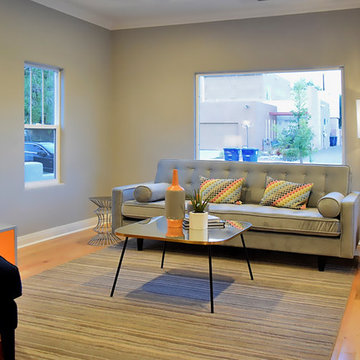
 Robert Carmody and ABQ Real Estate
Living room - small farmhouse enclosed medium tone wood floor and multicolored floor living room idea in Albuquerque with gray walls, no fireplace and no tv
 WJ Sellers Homes Inc.
Utility room - mid-sized rustic brown floor utility room idea with a drop-in sink, raised-panel cabinets, medium tone wood cabinets, granite countertops, beige walls and a side-by-side washer/dryer
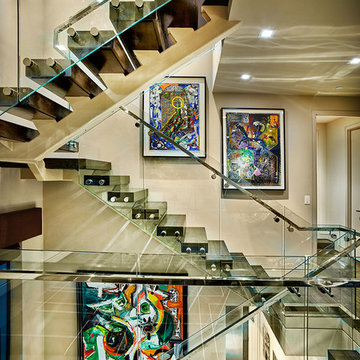

 Dugally Oberfeld, Inc.


Wine cellar - large mediterranean wine cellar idea in Orange County with storage racks
 BrokerBecki
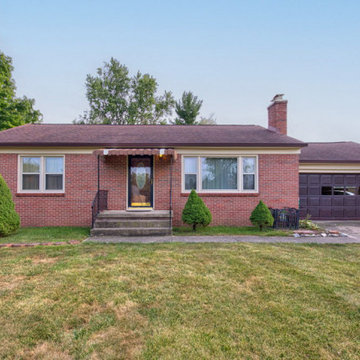
I helped this family with selling this home in an estate.
Inspiration for a mid-sized timeless red one-story brick house exterior remodel in Indianapolis with a shingle roof and a brown roof
Inspiration for a mid-sized timeless red one-story brick house exterior remodel in Indianapolis with a shingle roof and a brown roof
 WJ Sellers Homes Inc.

Example of a small island style single-wall medium tone wood floor and brown floor wet bar design with an undermount sink, glass-front cabinets and white cabinets


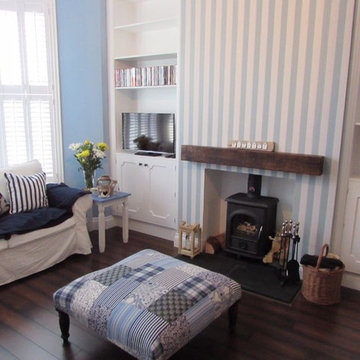

 WJ Sellers Homes Inc.
Example of a large island style master gray tile, white tile and marble tile marble floor and gray floor corner shower design with gray walls and a hinged shower door
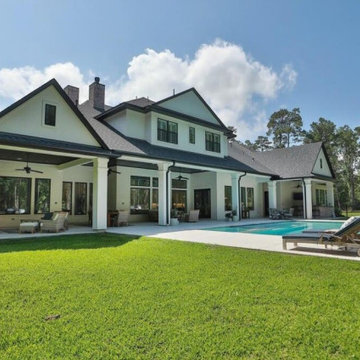
 Carswell Real Estate
There is something different about High Meadow Ranch.
For buyers searching for High Meadow Ranch real estate, the appeal goes beyond finding a beautiful home. This established Magnolia community offers a combination that can be difficult to find: spacious homesites, mature trees, golf course surroundings, custom and established homes, and a quieter setting that still keeps Magnolia, Tomball, The Woodlands, and North Houston within reach.
High Meadow Ranch stands apart from many newer developments because it has an established feel. Mature landscaping and larger homesites give the community a sense of space and privacy, while the golf course setting adds another dimension to the neighborhood.
29