
Search results for "Selling collected" in Home Design Ideas
 City Ventures
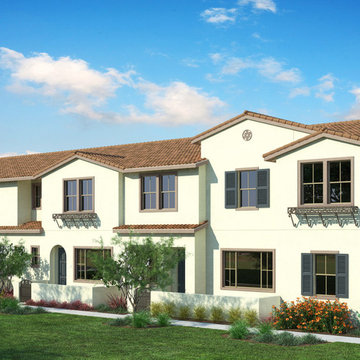
Our Style at Affordable Prices. (Now Selling)
Introducing a refreshing, innovative, and brand new way to live in Santee at the Mission Trails Collection, City Venture’s latest community of two-story town homes in east San Diego. Bringing new, unique designs and open spaces offering up to 3 bedrooms, 3 baths, these distinctive homes provide plenty of room to live and grow for the whole family.
 BK Classic Collections Home Stagers
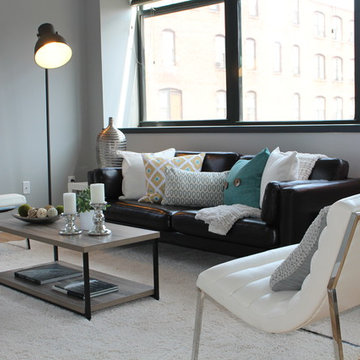
This Contemporary condo in Lynn sold in a heartbeat after staging and the photos helped to sell the same empty unit the floor above.
Example of a mid-sized trendy open concept light wood floor family room design in Boston with gray walls, no fireplace and no tv
Example of a mid-sized trendy open concept light wood floor family room design in Boston with gray walls, no fireplace and no tv
 Cabanilla Design Collective

Living room library - large contemporary open concept medium tone wood floor and wallpaper ceiling living room library idea in Chicago with blue walls, a standard fireplace and a tile fireplace
Find the right local pro for your project
 Selle Valley Construction, Inc.

This custom wine wall is located just outside the kitchen area and to the right of the living room. Overhead LED lights and clear acrylic shelves brightly display our client's extensive wine collection. The french glass doors are 4'x8', 1/2" tempered glass and the large brass pulls match the ones on the fridge and freezer in the kitchen.
Photography by Marie-Dominique Verdier.
 Cabanilla Design Collective

Huge trendy look-out light wood floor basement photo in Chicago with a bar and gray walls
 Clare Sells Homes, Inc.
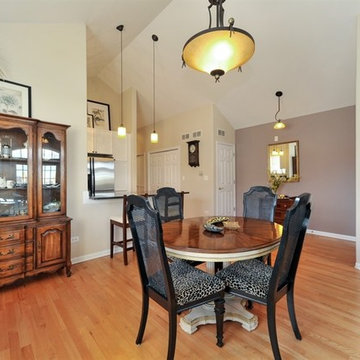
Yay for the transformation! Far wall and wall above kitchen cabinets had been deep red. Client also had 7 small antique chairs (2 on either side of the hall dresser and 5 at the dining table) that were put into storage. The black chairs are from my collection: painted and covered over 12 years ago and still timeless.
 Selle Valley Construction, Inc.
Alternate view of the kitchen.

Mutual Materials stonework in Loon Lake surrounds the 36" gas Thermador range and Thermador hood insert. A Thermador 30" Wall Oven and Microwave combo sit to the right of the range.
Wood cabinets are knotty alder with shaker doors with a slight eased edge, stained in "Old Manor Pine" and completed with Amerock hardware in stain nickel from their Inspirations Collection. Pull out spice cabinets on either side of the range make for easy access while cooking.
Countertops and 4" backsplash are "White Splendor" granite. Backsplash behind the range is 12x24" Bedrosians tiles in Chateau Tobacco, installed in a herringbone design.
Walls and ceilings are painted in Sherwin Williams "Kilim Beige", while exposed wood beams are finished with "Old Dragon's Breath" wood stain.
Flooring is 7" plank engineered oak from the Sevington Relics Series by Castle Combe.

Sponsored
Columbus, OH
Free consultation for landscape design!

Peabody Landscape Group
Franklin County's Reliable Landscape Design & Contracting
 Christy Collection International
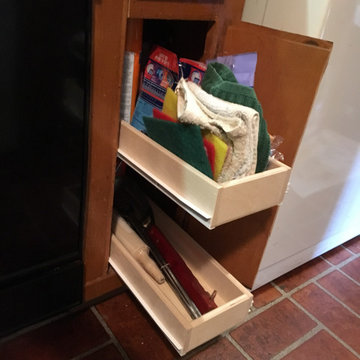
Long skinny cabinets - difficult to get to. We bring the space to you and make everything work for you. We no longer sell this lighter weight European class slide but for this application - it was perfect!!
 Cabanilla Design Collective
Inspiration for a large contemporary open concept medium tone wood floor and wallpaper ceiling living room library remodel in Chicago with blue walls, a standard fireplace and a tile fireplace
 Cabanilla Design Collective
Huge trendy light wood floor and wallpaper ceiling great room photo in Chicago with white walls, a standard fireplace and a wood fireplace surround
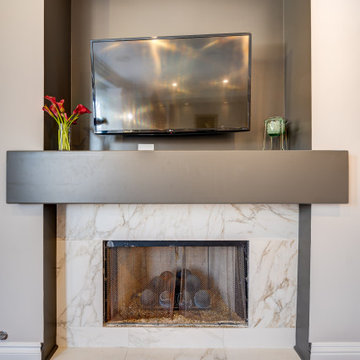
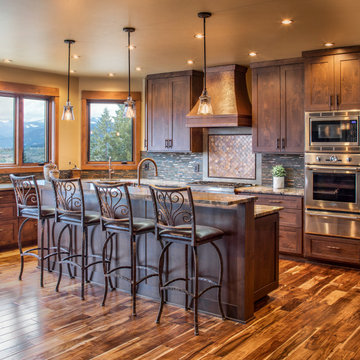 Selle Valley Construction, Inc.
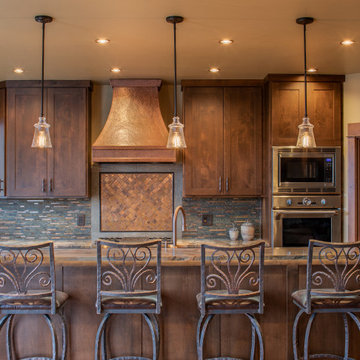
Stainless steel Thermador Wall Oven/Microwave/Warming Drawer combo contrast with the copper tones of this kitchen remodel.
Kitchen cabinets and island are custom made, shaker doors with inside profile bevel and shaker crown molding in clear alder, stained in American Walnut. Cabinet pulls are from the Amerock St. Vincent collection in an oil rubbed bronze finish.
Two pull out spice racks, one on either side of the 36" Thermador gas range, provide easy access for our clients while they cook.
Kitchen backsplash is mixed, the perimeter is a satin copper mosaic tile from Home Depot, with an all copper mosaic behind the range to coordinate with the custom hammer copper hood.
Counters are 3cm granite, in Fusion OMG. There are two sinks in this kitchen, one location in the island and a smaller bar sink on the perimeter counter with a view of the yard. Both sinks are from Quartztone and both faucets are Davoli Pull Downs from California Faucets, in Satin Rose Bronze finish.
 Selle Valley Construction, Inc.
Stainless steel Thermador Wall Oven/Microwave/Warming Drawer combo contrast with the copper tones of this kitchen remodel.
Kitchen cabinets and island are custom made, shaker doors with inside profile bevel and shaker crown molding in clear alder, stained in American Walnut. Cabinet pulls are from the Amerock St. Vincent collection in an oil rubbed bronze finish.
Kitchen backsplash is mixed, the perimeter is a satin copper mosaic tile from Home Depot, with an all copper mosaic behind the range to coordinate with the custom hammer copper hood.
Kitchen and island counters are 3cm granite, in Fusion OMG.
Pendant lights are from Park Harbor, oil rubbed bronze stems with bubble glass pendants. All can lights in the kitchen have copper trims.
Sponsored
Columbus, OH
Free consultation for landscape design!
Peabody Landscape Group
Franklin County's Reliable Landscape Design & Contracting
 The Nielsen Collection
Photography by Christi Nielsen
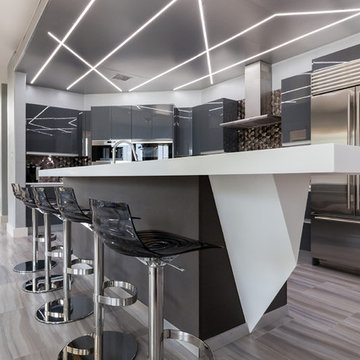
Inspiration for a large contemporary u-shaped light wood floor open concept kitchen remodel in Dallas with a farmhouse sink, flat-panel cabinets, gray cabinets, solid surface countertops, white backsplash, metal backsplash, stainless steel appliances and an island
Inspiration for a large contemporary u-shaped light wood floor open concept kitchen remodel in Dallas with a farmhouse sink, flat-panel cabinets, gray cabinets, solid surface countertops, white backsplash, metal backsplash, stainless steel appliances and an island
 Oliver Pierce
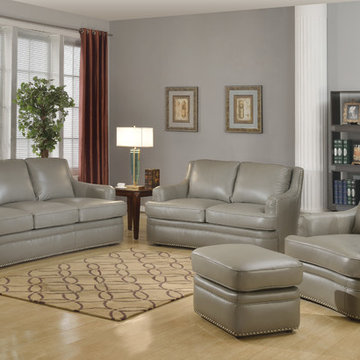
Living room - traditional light wood floor and beige floor living room idea with gray walls
 Cabanilla Design Collective

Inspiration for a huge contemporary look-out light wood floor basement remodel in Chicago with a bar and gray walls
 Cabanilla Design Collective

Huge contemporary multicolored four-story brick house exterior idea in Chicago

Sponsored
Columbus, OH

Trish Takacs Design
Award Winning & Highly Skilled Kitchen & Bath Designer in Columbus
 Mannington
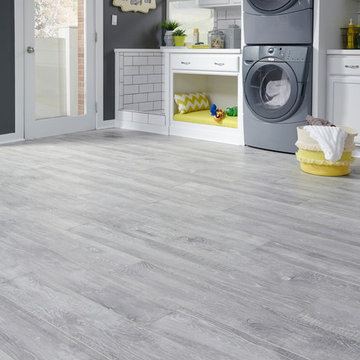
Sometimes a simple twist is all you need. By adding white paint to the grain, Hillside Hickory (already one of Mannington’s best-selling hickory plank designs) spins contemporary, creating a floor that works well in Modern Farmhouse and neutral Scandinavian settings that are everywhere in today's home fashion scene. Available in two hues: Cloud and Pebble.
Photo credit: Mannington
 Selle Valley Construction, Inc.
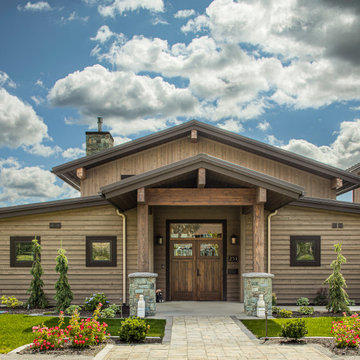
A certified Brazilian Mahogany double entry door and transom welcome you to this riverside oasis. The Flat Iron Works Foxmoore Collection scones on either side of the entry in high bronze use flicker bulbs, adding an element of drama.
Andersen 100 Series windows in dark bronze flank the entry on either side. Real stone cladding the entry pillars, Loon Lake squares and rectangles dry stacked and topped with charcoal colored pier caps.
Siding is a blend of vertical and horizontal rough 1x6 cedar planks, stained in to match Benjamin Moore's "Arbor Coat".
Glulam beams at entry, corbels and timber accents are stained in "Cordovan Brown".
Concrete landing at entry doors and paver pathway.
 User
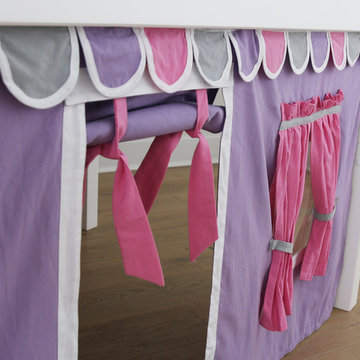
UserOur gallery of cool kid's beds is extensive! You can shop from single beds to high lofts and everything in between. But, our low loft with play curtains and tents are probably the most popular with kids AND parents! They are simply unique and extremely functional... AND FUN! And, now, we're offering our best selling "Yang" (and all other beds with curtains or tents) with trending new fabric colors! Take a look!
Our Fall 2016 Collection includes several new color combinations:
- Hot Pink/Grey/White
- Purple/Hot Pink/Grey
- Hot Pink/Light Pink/White
- Light Blue/Orange/Dark Blue
- Pictured Below: Blue/Red/Grey
We're also still carrying several of our original fabric colors - see all of your color options on the "Yang".
33