
Search results for "Selling opportunities" in Home Design Ideas
 Room Redefined
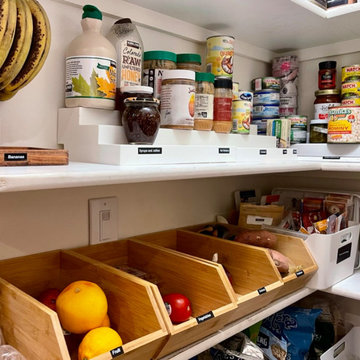
An awkward space can provide plenty of opportunities for storage. Using products from The Container Store like the Elfa Overdoor Rack, white storage bins with handles, Expand-a-shelf risers for cans, and other intentionally selected storage containers, we were able to maximize the space in this small pantry. Every kitchen organization project we do includes purging of unwanted/expired items, removal of items for donation/recycling/selling, space planning, product sourcing and purchasing, and then organizing each space for maximum functionality. Working with a professional organizer for your home organization projects reduces stress and allows you to focus on what you do best while ensuring your goals for your spaces are met!
 Curbio Home Improvement
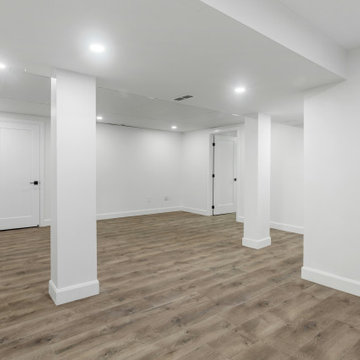
Unfinished basements and attics are fairly common. In fact, both spaces were originally intended to be left unfinished. As homeowner preferences change, and everyone seeks more space where they can find it, fully finished basements complete with bedrooms and attics finished off for office use are increasingly common.
Finishing your basement or attic can mean creating a flex space, an entertainment room, or even an in-law suite—but is it worth it to finish your basement right before you sell? In most cases, yes. Many basements and attics were originally left unfinished because, due to building codes, even if finished, the space would not count toward “livable” space, and therefore a listing’s square footage. That said, a finished basement or attic will certainly affect both your home’s appraisal and fair market values.
Basements and attics are often used to host guest bedrooms, office spaces, children’s playrooms, and/or entertainment rooms. As much of the country embraces more flexible work setups, including a lot of opportunities to work from home, finished basements and attics have risen in appeal.
The best way to find out exactly how much finishing your basement or attic will add to your re-sale value is to discuss the project with a licensed real estate agent who can show you the sale prices of comparable homes in your market both with and without finished basements and attics. When it comes to completing the work, your agent can work with Curbio to get the job done quickly so you can get on the market and sell quickly while maximizing your profits from the sale.

 Green Home Systems
Green Home Systems provides reliable solar power solutions to residential and commercial customers all over the country. Recently, we had the opportunity to work with Bruce D. in Jacksonville, IL to provide a 19kW solar system for his home. We were able to complete this job quickly and efficiently, delivering a high quality product at an affordable price.
At Green Home Systems, our mission is to provide our customers with the best customer service in the industry as well as unparalleled solar solutions at the most economical price. We understand that not everyone can afford large upfront costs associated with installing solar systems and we are proud to offer competitive financing options that make it easier for our customers to go solar without breaking the bank. This was certainly true for Bruce D., who took advantage of our financing options and was able to have his new solar system installed within a couple of weeks time.
Our team worked hard to ensure everything went smoothly when installing Bruce’s new system. We began by inspecting his roof to determine if it was suitable for installation and if there were any potential problems that needed addressing before beginning work. Once we determined everything was in order we then moved on to designing and installing the system itself. Our team of experienced professionals worked diligently to ensure each component was installed properly and securely so that it would be able to withstand years of exposure to the elements without issue.
We also made sure that Bruce was aware of all the financial benefits associated with having a photovoltaic system installed on his home. He was now able to take advantage of numerous tax credits available in Illinois as well as decreased utility bills due to reduced consumption from his local electricity provider. Additionally, he will be able to increase the value of his home by having a solar power system installed which will make it more attractive should he decide he wants to sell it down the line.
In conclusion, we are proud of our work with Bruce D. in Jacksonville, IL and were happy to provide him with an efficient and cost-effective way to add renewable energy sources into his home’s power grid. Our team worked diligently throughout every stage of this project from design through installation until completion and we are thrilled with the results. We look forward to continuing our work throughout Illinois providing reliable solar solutions at competitive prices so that more people can benefit from this clean source of energy!
Find the right local pro for your project

 International Image & Canvas
Experience the tranquility of Monet's impressionist water lily painting with a contemporary twist in our 'Abstract Water Reflection' oil painting. Inspired by the rippling light and floating petals in the water, the skilled artist has created a dynamic piece with rich colors that come to life as the light changes throughout the day.
The floating petals add a humanistic touch, making this painting a unique and expressive addition to any space. The use of blue as the main color creates a soothing and calming atmosphere, bringing a sense of peace and enjoyment to your home.
Whether you're an art lover or a home decorator, this piece is sure to impress. Measuring 40"H x 40"W, it's the perfect size for your living room, bedroom, entryway, or office, and adds a gallery-like atmosphere to any room.
Each painting is done by hand, making every piece unique and one-of-a-kind. Plus, it's waterproof (except for the wooden frame) and comes in a carton box for easy and safe transport.
Don't miss out on the opportunity to add this stunning artwork to your collection. Order the 'Abstract Water Reflection' oil painting today and let it bring a touch of beauty and serenity to your life.
 Maple Mountain Fireplaces
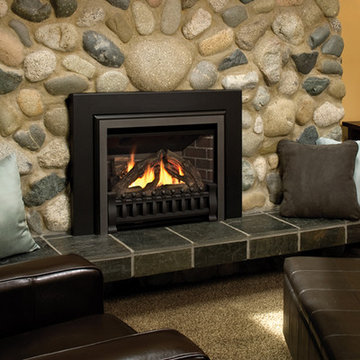
Since introducing the first Valor Legend insert model in 1991, we continue to adapt and improve on all aspects of our flagship line. With constant innovation in product design and function, our objective is to exceed the expectations of Valor customers on every level.
Easy-to-use, energy saving features position the Valor G3 insert as a leader in efficient, effective zone heating - a true upgrade in heat control, product reliability and overall home comfort.
Update your existing living space with a wide selection of stunning fireplace designs in both traditional and contemporary appeal. A diverse collection of fronts, trims and hearth accessories provide endless installation opportunities for your dated, inefficient fireplace.
Embodying over 100 years of Valor tradition accompanied by the latest in state-of-the-art technology, the Legend G3 continues to be the industries number one selling radiant gas insert.
 Coldwell Banker Vanguard Team Knapp
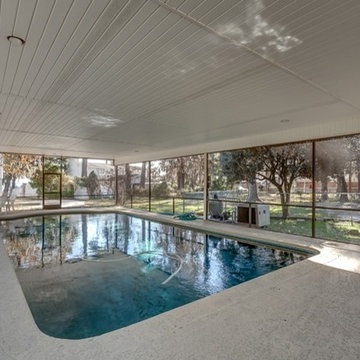
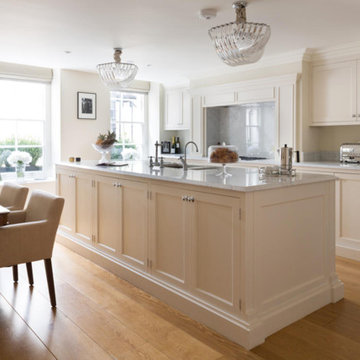
3861 Eldridge Ave; Unique opportunity to enjoy a shared screened & heated pool as well as river access to the beautiful St. Johns River. This custom built home offers tall ceilings, neutral paint & tile throughout the downstairs along w/ all your main living areas. LR is anchored by electric fireplace, separate dining room for entertaining, & large open kitchen w/ 42'' cabinets, cooking island, breakfast bar & eat-in space. The downstairs is completed w/ the screened lanai off LR, indoor laundry with storage & a 2 car garage. Upstairs offers master suite w/large his & hers closets, vanities, separate shower & soaking tub. Two additional BRs share a bath plus the current workout room w/bath makes for an additional bedroom or bonus space. Photos courtesy of Waters Edge Virtual Tours


 Carswell Real Estate
August is one of the most active months for Magnolia TX real estate. While many people think the busiest buying season ends in the spring, summer continues to bring motivated buyers, relocating families, and homeowners looking to settle into their new home before the school year is fully underway.
Whether you're considering buying your first home, upgrading to more space, or preparing to sell, August offers unique opportunities in the Magnolia market. With a combination of seasonal demand, growing inventory, and continued interest in Montgomery County, buyers and sellers alike can benefit from having a well-planned strategy.
 Mark Brand Architecture
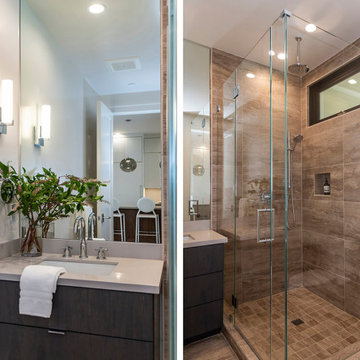
We were approached by a San Francisco firefighter to design a place for him and his girlfriend to live while also creating additional units he could sell to finance the project. He grew up in the house that was built on this site in approximately 1886. It had been remodeled repeatedly since it was first built so that there was only one window remaining that showed any sign of its Victorian heritage. The house had become so dilapidated over the years that it was a legitimate candidate for demolition. Furthermore, the house straddled two legal parcels, so there was an opportunity to build several new units in its place. At our client’s suggestion, we developed the left building as a duplex of which they could occupy the larger, upper unit and the right building as a large single-family residence. In addition to design, we handled permitting, including gathering support by reaching out to the surrounding neighbors and shepherding the project through the Planning Commission Discretionary Review process. The Planning Department insisted that we develop the two buildings so they had different characters and could not be mistaken for an apartment complex. The duplex design was inspired by Albert Frey’s Palm Springs modernism but clad in fibre cement panels and the house design was to be clad in wood. Because the site was steeply upsloping, the design required tall, thick retaining walls that we incorporated into the design creating sunken patios in the rear yards. All floors feature generous 10 foot ceilings and large windows with the upper, bedroom floors featuring 11 and 12 foot ceilings. Open plans are complemented by sleek, modern finishes throughout.

 Guggenheim Architecture + Design Studio
Josh Partee Photography
With sweeping views of the Willamette river and Mt. Hood, this Atwater Place condo was designed with a balance of minimalism and livability in mind. A complete kitchen remodel brought a dark interior kitchen to the light and a full furnishings package welcomed Los Angeles transplants home to their new modern and bright residence. Our clients, a retired camera operator for both feature films and television and a producer/production manager on numerous television series including Weeds and The Middle, relocated from their traditionally-styled LA bungalow to Portland in the Summer of 2014. The couple sought a design departure from their long-term California residence and a fresh start for their new life in the South Waterfront.
With only two pieces of sentimental furniture and a handful of artwork included in the plan, we set out to create a comfortable and clean-lined furnishings package complimenting the broad southeast views. Organically shaped upholstery pieces juxtaposed with angular steel and wood tables create a soft balance in the open floor plan. Several custom pieces, including a dining table designed by our studio and a custom hand-blown glass chandelier crafted by Scott Schiesel with Lightlite compliment timeless pieces from Knoll, Herman Miller, and B&B Italia.
The kitchen is designed to reflect light and create brilliance in a space that is otherwise naturally dark. A material balance of stainless steel, back painted glass, quartz composite, lacquer, and mirror all play their part in creating a vibrant cooking environment. We collectively decided to forgo the traditional island pendant for a linear commercial fixture that provides tremendous light to the prep surface and creates an unexpected architectural element. The mirrored prep island creates the illusion of open space while concealing casework and wine storage on the working side of the kitchen.
It is worth noting that this project was designed and installed almost entirely while our clients were still living in LA and wrapping up professional obligations and selling their home. This afforded us the tremendous opportunity to send our clients to showrooms not available in Portland to view key pieces before final specification. Textiles and finish samples were approved via mail and communication took place over e-mail, telephone, and an occasional office visit. This unique process lead to a successful result and a beautifully balanced living environment.
 ArtLifting

Despite physical disabilities that limit his financial opportunities, Allen wholly devotes himself to making intricate and beautiful papercut works. He says that his motivation to create work is to “keep busy and make people happy.”
Each of Allen’s pieces is made with a single sheet of black paper. He chooses to create his work out of paper because it is inexpensive. He explains, "You don’t mind if you mess it up. If you do, then you just crumple it up and get a new piece of paper." Allen’s artwork takes incredible patience and vision. He loves selling through ArtLifting because it allows him to to share his vision. He says, "It makes me feel good when people enjoy what I do."
Allen can often be seen riding around Boston finding inspiration for his latest artworks. If you see him around, he encourages you to say hello!
Buy his prints here: https://www.artlifting.com/collections/allen-chamberland
 The Gedalje Group
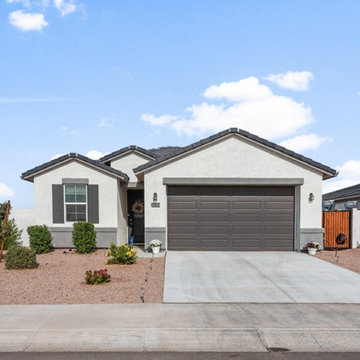
Finding the best real estate agent in Lake Havasu can be a transformative step in your journey to buy or sell property. Lake Havasu, known for its stunning waterfronts and vibrant community, offers unparalleled real estate opportunities. To navigate this competitive market, partnering with the right agent is essential.
 Curbio Home Improvement
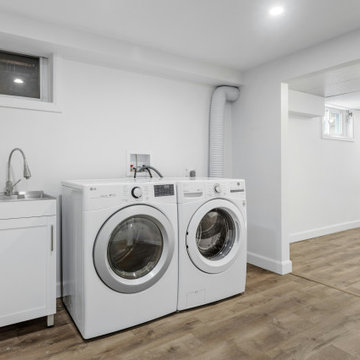
Unfinished basements and attics are fairly common. In fact, both spaces were originally intended to be left unfinished. As homeowner preferences change, and everyone seeks more space where they can find it, fully finished basements complete with bedrooms and attics finished off for office use are increasingly common.
Finishing your basement or attic can mean creating a flex space, an entertainment room, or even an in-law suite—but is it worth it to finish your basement right before you sell? In most cases, yes. Many basements and attics were originally left unfinished because, due to building codes, even if finished, the space would not count toward “livable” space, and therefore a listing’s square footage. That said, a finished basement or attic will certainly affect both your home’s appraisal and fair market values.
Basements and attics are often used to host guest bedrooms, office spaces, children’s playrooms, and/or entertainment rooms. As much of the country embraces more flexible work setups, including a lot of opportunities to work from home, finished basements and attics have risen in appeal.
The best way to find out exactly how much finishing your basement or attic will add to your re-sale value is to discuss the project with a licensed real estate agent who can show you the sale prices of comparable homes in your market both with and without finished basements and attics. When it comes to completing the work, your agent can work with Curbio to get the job done quickly so you can get on the market and sell quickly while maximizing your profits from the sale.
 Curbio Home Improvement
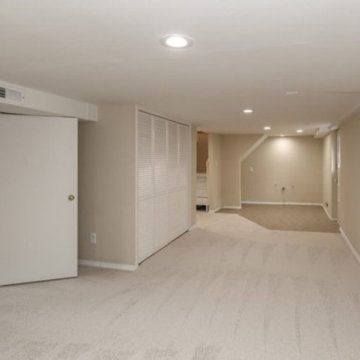
Unfinished basements and attics are fairly common. In fact, both spaces were originally intended to be left unfinished. As homeowner preferences change, and everyone seeks more space where they can find it, fully finished basements complete with bedrooms and attics finished off for office use are increasingly common.
Finishing your basement or attic can mean creating a flex space, an entertainment room, or even an in-law suite—but is it worth it to finish your basement right before you sell? In most cases, yes. Many basements and attics were originally left unfinished because, due to building codes, even if finished, the space would not count toward “livable” space, and therefore a listing’s square footage. That said, a finished basement or attic will certainly affect both your home’s appraisal and fair market values.
Basements and attics are often used to host guest bedrooms, office spaces, children’s playrooms, and/or entertainment rooms. As much of the country embraces more flexible work setups, including a lot of opportunities to work from home, finished basements and attics have risen in appeal.
The best way to find out exactly how much finishing your basement or attic will add to your re-sale value is to discuss the project with a licensed real estate agent who can show you the sale prices of comparable homes in your market both with and without finished basements and attics. When it comes to completing the work, your agent can work with Curbio to get the job done quickly so you can get on the market and sell quickly while maximizing your profits from the sale.
 Coldwell Banker Vanguard Team Knapp
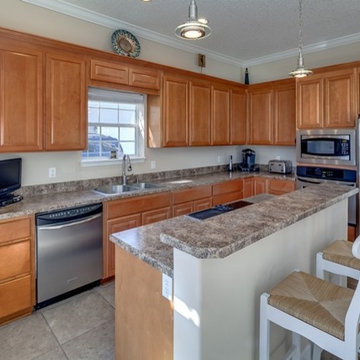
3861 Eldridge Ave; Unique opportunity to enjoy a shared screened & heated pool as well as river access to the beautiful St. Johns River. This custom built home offers tall ceilings, neutral paint & tile throughout the downstairs along w/ all your main living areas. LR is anchored by electric fireplace, separate dining room for entertaining, & large open kitchen w/ 42'' cabinets, cooking island, breakfast bar & eat-in space. The downstairs is completed w/ the screened lanai off LR, indoor laundry with storage & a 2 car garage. Upstairs offers master suite w/large his & hers closets, vanities, separate shower & soaking tub. Two additional BRs share a bath plus the current workout room w/bath makes for an additional bedroom or bonus space. Photos courtesy of Waters Edge Virtual Tours
 Coldwell Banker Vanguard Team Knapp
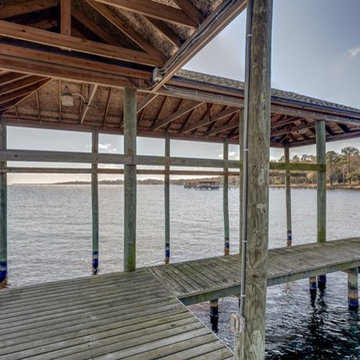
3861 Eldridge Ave; Unique opportunity to enjoy a shared screened & heated pool as well as river access to the beautiful St. Johns River. This custom built home offers tall ceilings, neutral paint & tile throughout the downstairs along w/ all your main living areas. LR is anchored by electric fireplace, separate dining room for entertaining, & large open kitchen w/ 42'' cabinets, cooking island, breakfast bar & eat-in space. The downstairs is completed w/ the screened lanai off LR, indoor laundry with storage & a 2 car garage. Upstairs offers master suite w/large his & hers closets, vanities, separate shower & soaking tub. Two additional BRs share a bath plus the current workout room w/bath makes for an additional bedroom or bonus space. Photos courtesy of Waters Edge Virtual Tours
 Clare Sells Homes, Inc.
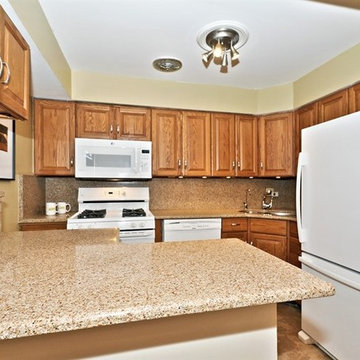
tiny kitchen but awesome opportunity! Most buyers looked at opening up the wall without the appliances. Some buyers and agents questioned why the sellers (or I) didn't paint the cabinets white and/or install stainless appliances - both on trend and both standard in this price point. Instead of investing more money, the decision was to just clean, declutter and pop some art to complement the colors and let buyers with ideas go to work.
 ArtLifting
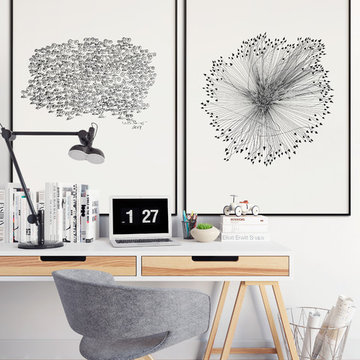
ArtLifting empowers artists living with homelessness or disabilities through the celebration and sale of their artwork. ArtLifting is about creating opportunity, empowerment, and validation.
We offer our artists the chance to secure their own income through the sale of original paintings, prints, and products. By showcasing and selling artwork via ArtLifting.com, our artists gain self-confidence that permeates all aspects of their lives.
 ArtLifting
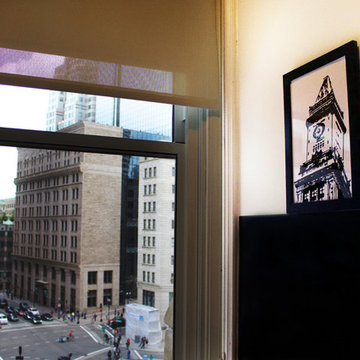
Despite physical disabilities that limit his financial opportunities, Allen wholly devotes himself to making intricate and beautiful papercut works. He says that his motivation to create work is to “keep busy and make people happy.”
Each of Allen’s pieces is made with a single sheet of black paper. He chooses to create his work out of paper because it is inexpensive. He explains, "You don’t mind if you mess it up. If you do, then you just crumple it up and get a new piece of paper." Allen’s artwork takes incredible patience and vision. He loves selling through ArtLifting because it allows him to to share his vision. He says, "It makes me feel good when people enjoy what I do."
Allen can often be seen riding around Boston finding inspiration for his latest artworks. If you see him around, he encourages you to say hello!
Buy this print here: https://www.artlifting.com/products/boston-customs-allen-chamberland
 Coldwell Banker Vanguard Team Knapp
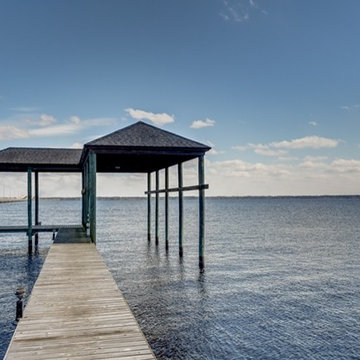
3861 Eldridge Ave; Unique opportunity to enjoy a shared screened & heated pool as well as river access to the beautiful St. Johns River. This custom built home offers tall ceilings, neutral paint & tile throughout the downstairs along w/ all your main living areas. LR is anchored by electric fireplace, separate dining room for entertaining, & large open kitchen w/ 42'' cabinets, cooking island, breakfast bar & eat-in space. The downstairs is completed w/ the screened lanai off LR, indoor laundry with storage & a 2 car garage. Upstairs offers master suite w/large his & hers closets, vanities, separate shower & soaking tub. Two additional BRs share a bath plus the current workout room w/bath makes for an additional bedroom or bonus space. Photos courtesy of Waters Edge Virtual Tours
8