
Search results for "Selling" in Home Design Ideas

 Four Corners Home Solutions
In home selling, colour matters. Our team will help you choose the best colours to work with your home’s fixed elements and help you neutralize your living spaces through paint and/or design to broaden your home’s appeal and ensure that buyers’ eyes are drawn to your home’s selling features.
Photo Credits: Four Corners Home Solutions

 Staging2Sell
Photo via Anthony Rego
Staged by Staging2Sell your Home Inc.
Huge transitional two-story stone multicolored garage photo in Toronto with a clipped gable roof
Huge transitional two-story stone multicolored garage photo in Toronto with a clipped gable roof

 Sell-It-Fast-Sell-It-High-Homestaging, LLC
Master bedroom. The After! Staged, but owners still have the essentials for day to day use hidden away while on the market.
Example of a classic bedroom design in Austin
Example of a classic bedroom design in Austin
Find the right local pro for your project


 Designed 2 Sell
Living room - large transitional open concept dark wood floor and brown floor living room idea in Richmond with gray walls, no fireplace and a tv stand
 Staging2Sell
Photo via Anthony Rego
Staged by Staging2Sell your Home Inc.
Inspiration for a huge transitional multicolored two-story stone exterior home remodel in Toronto with a clipped gable roof
Inspiration for a huge transitional multicolored two-story stone exterior home remodel in Toronto with a clipped gable roof
 Staging2Sell
Photo via Anthony Rego
Staged by Staging2Sell your Home Inc.
Basement - huge transitional underground laminate floor basement idea in Toronto with gray walls, a standard fireplace and a stone fireplace
Basement - huge transitional underground laminate floor basement idea in Toronto with gray walls, a standard fireplace and a stone fireplace
 Staging2Sell
Photo via Anthony Rego
Staged by Staging2Sell your Home Inc.
Example of a huge transitional underground laminate floor basement design in Toronto with gray walls, a standard fireplace and a stone fireplace
Example of a huge transitional underground laminate floor basement design in Toronto with gray walls, a standard fireplace and a stone fireplace

 Daniela Pluviati Staging & Design
Showcasing to sell in Ottawa, Ontario. Light grey walls and neutral bedding.
Inspiration for a transitional master medium tone wood floor bedroom remodel in Ottawa with gray walls
Inspiration for a transitional master medium tone wood floor bedroom remodel in Ottawa with gray walls


 Staging2Sell
Photo via Anthony Rego
Staged by Staging2Sell your Home Inc.
Example of a huge transitional dark wood floor enclosed dining room design in Toronto with white walls, a two-sided fireplace and a stone fireplace
Example of a huge transitional dark wood floor enclosed dining room design in Toronto with white walls, a two-sided fireplace and a stone fireplace
 Staging2Sell
Open concept kitchen - small transitional u-shaped open concept kitchen idea in Toronto with shaker cabinets, white cabinets and an island

 Selle Valley Construction, Inc.
This shot beautifully captures all of the different materials used in the staircase from the entry way to the upper floors and guest quarters. The steps are made of kiln dried fir beams from the Oregon Coast, each beam was a free of heart center cut. The railing was built in place to make it look as though it was all on continuous piece. The steps to the third floor office in the top left of the picture are floating and held in place with metal support in the grinder finish. The flooring in the entry way is 2'x3' tiles of Pennsylvania Bluestone. In the bottom left hand corner is a reclaimed sliding barn door that leads to the laundry room, made in a patchwork pattern by local artist, Rob Payne.
Photography by Marie-Dominique Verdier
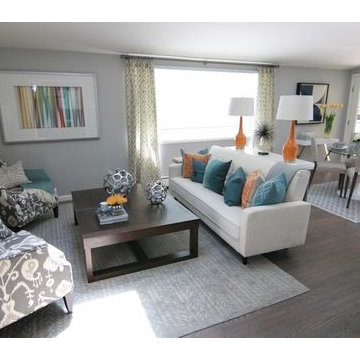
 RTS Interior Design
In 2015 Ryan had the honor of serving as the lead designer on an episode of "Buying and Selling with the Property Brothers". He worked closely with Jonathan and Drew Scott to create and implement this renovation of a home in New Canaan, CT. Check out www.rtsinteriordesign.com for the before and after shots of the project.

 Studio McGee
Shop the Look and See the Photo Tour here: https://www.studio-mcgee.com/studioblog/2015/9/7/coastal-prep-in-the-pacific-palisades-entry-and-formal-living-tour?rq=Pacific%20Palisades
Photos by Tessa Neustadt
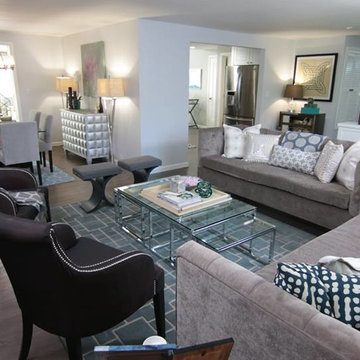 RTS Interior Design
In 2015 Ryan had the honor of serving as the lead designer on an episode of "Buying and Selling with the Property Brothers". He worked closely with Jonathan and Drew Scott to create and implement this renovation of a home in New Canaan, CT. Check out www.rtsinteriordesign.com for the before and after shots of the project.

 Set To Sell, LLC
Transitional powder room photo in Birmingham with multicolored walls and a drop-in sink
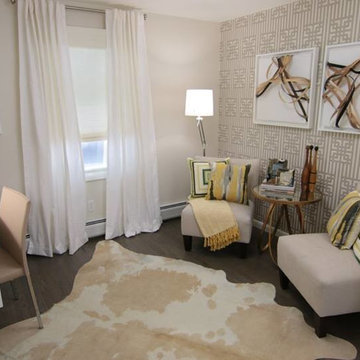 RTS Interior Design
In 2015 Ryan had the honor of serving as the lead designer on an episode of "Buying and Selling with the Property Brothers". He worked closely with Jonathan and Drew Scott to create and implement this renovation of a home in New Canaan, CT. Check out www.rtsinteriordesign.com for the before and after shots of the project.


 Staging2Sell
Photo via Anthony Rego
Staged by Staging2Sell your Home Inc.
Huge transitional underground laminate floor basement photo in Toronto with gray walls, a standard fireplace and a stone fireplace
Huge transitional underground laminate floor basement photo in Toronto with gray walls, a standard fireplace and a stone fireplace
29