
Search results for "Selling" in Home Design Ideas


 Staging2Sell
Anthony Rego
Family room - transitional open concept light wood floor family room idea in Toronto with white walls and a media wall
Family room - transitional open concept light wood floor family room idea in Toronto with white walls and a media wall


Find the right local pro for your project

 Ellen Kurtz Interiors
The taupe and white blend of colors feels soft and inviting
Inspiration for a large transitional master bathroom remodel in St Louis with recessed-panel cabinets, beige cabinets and beige walls
Inspiration for a large transitional master bathroom remodel in St Louis with recessed-panel cabinets, beige cabinets and beige walls


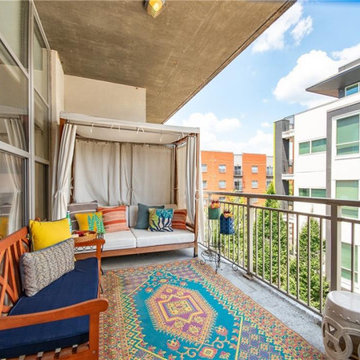

 Staging2Sell
Anthony Rego
Inspiration for a mid-sized transitional u-shaped dark wood floor and brown floor eat-in kitchen remodel in Toronto with a double-bowl sink, shaker cabinets, white cabinets, marble countertops, white backsplash, porcelain backsplash, stainless steel appliances and a peninsula
Inspiration for a mid-sized transitional u-shaped dark wood floor and brown floor eat-in kitchen remodel in Toronto with a double-bowl sink, shaker cabinets, white cabinets, marble countertops, white backsplash, porcelain backsplash, stainless steel appliances and a peninsula
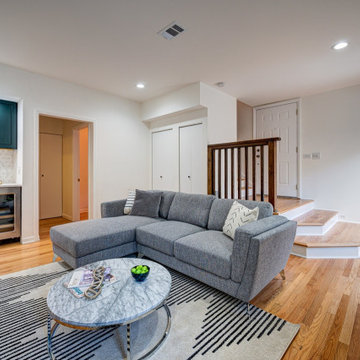
 Cabanilla Design Collective
This beautiful tri level townhome nestled in the heart of Lincoln Park Chicago needed some of our design love and TLC. The owners were ready to sell, so The Dowell Group at Berkshire Hathaway hired us to come in and help.
We redid all the finishes top to bottom with refreshed original wood flooring, paint, lighting, new kitchen cabinets, updating the master bathroom, painting the bar and bath cabinets, quartz counters and more. We gave it a facelift to show a little love for our clients home that was about to hit the market. The finishes we chose were not what they personally liked, however what buyers are looking for and willing to pay more for.
We are proud to present our Lincoln Park Modern Farmhouse.

 Staged to Sell/Live LLC
Bedroom - mid-sized traditional guest carpeted bedroom idea with gray walls and no fireplace

 Staging2Sell
Photo via Anthony Rego
Staged by Staging2Sell your Home Inc.
Open concept kitchen - huge transitional galley dark wood floor open concept kitchen idea in Toronto with a double-bowl sink, shaker cabinets, white cabinets, quartzite countertops, black backsplash, stone slab backsplash, stainless steel appliances and an island
Open concept kitchen - huge transitional galley dark wood floor open concept kitchen idea in Toronto with a double-bowl sink, shaker cabinets, white cabinets, quartzite countertops, black backsplash, stone slab backsplash, stainless steel appliances and an island

 Staging2Sell
Photo via Anthony Rego
Staged by Staging2Sell your Home Inc.
Example of a huge transitional galley dark wood floor open concept kitchen design in Toronto with a double-bowl sink, shaker cabinets, white cabinets, quartzite countertops, black backsplash, stone slab backsplash, stainless steel appliances and an island
Example of a huge transitional galley dark wood floor open concept kitchen design in Toronto with a double-bowl sink, shaker cabinets, white cabinets, quartzite countertops, black backsplash, stone slab backsplash, stainless steel appliances and an island
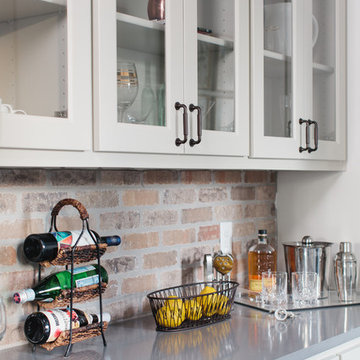

 Staging2Sell
Kids' bedroom - bedroom and large transitional girl dark wood floor kids' bedroom idea in Toronto with pink walls
 Staging2Sell
Photo via Anthony Rego
Staged by Staging2Sell your Home Inc.
Inspiration for a large transitional galley dark wood floor open concept kitchen remodel in Toronto with a double-bowl sink, shaker cabinets, white cabinets, quartzite countertops, black backsplash, stone slab backsplash, stainless steel appliances and an island
Inspiration for a large transitional galley dark wood floor open concept kitchen remodel in Toronto with a double-bowl sink, shaker cabinets, white cabinets, quartzite countertops, black backsplash, stone slab backsplash, stainless steel appliances and an island
 Staging2Sell
Photo via Anthony Rego
Staged by Staging2Sell your Home Inc.
Huge transitional galley dark wood floor open concept kitchen photo in Toronto with a double-bowl sink, shaker cabinets, white cabinets, quartzite countertops, black backsplash, stone slab backsplash, stainless steel appliances and an island
Huge transitional galley dark wood floor open concept kitchen photo in Toronto with a double-bowl sink, shaker cabinets, white cabinets, quartzite countertops, black backsplash, stone slab backsplash, stainless steel appliances and an island
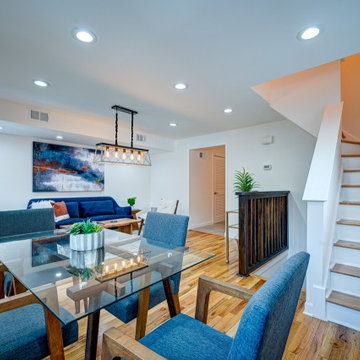 Cabanilla Design Collective
This beautiful tri level townhome nestled in the heart of Lincoln Park Chicago needed some of our design love and TLC. The owners were ready to sell, so The Dowell Group at Berkshire Hathaway hired us to come in and help.
We redid all the finishes top to bottom with refreshed original wood flooring, paint, lighting, new kitchen cabinets, updating the master bathroom, painting the bar and bath cabinets, quartz counters and more. We gave it a facelift to show a little love for our clients home that was about to hit the market. The finishes we chose were not what they personally liked, however what buyers are looking for and willing to pay more for.
We are proud to present our Lincoln Park Modern Farmhouse.



47