
Search results for "Selling" in Home Design Ideas


Find the right local pro for your project

 Ellen Kurtz Interiors
The clean lines and open feel of the space beg for a more minimalist design touch
Study room - mid-sized transitional freestanding desk medium tone wood floor study room idea in St Louis with beige walls
Study room - mid-sized transitional freestanding desk medium tone wood floor study room idea in St Louis with beige walls


 Design2Sell Interiors & Home Staging
Home Tour America
Realtor Travis Reed
Bedroom - master medium tone wood floor bedroom idea in Atlanta with gray walls
Bedroom - master medium tone wood floor bedroom idea in Atlanta with gray walls

 Staging2Sell
Anthony Rego
Mid-sized transitional u-shaped dark wood floor and brown floor eat-in kitchen photo in Toronto with a double-bowl sink, shaker cabinets, white cabinets, marble countertops, white backsplash, porcelain backsplash, stainless steel appliances and a peninsula
Mid-sized transitional u-shaped dark wood floor and brown floor eat-in kitchen photo in Toronto with a double-bowl sink, shaker cabinets, white cabinets, marble countertops, white backsplash, porcelain backsplash, stainless steel appliances and a peninsula

 Staged to Sell/Live LLC
Living room - mid-sized rustic open concept carpeted living room idea with white walls, a standard fireplace, a stone fireplace and a tv stand

 Floor Coverings International of East Lake
Example of a large classic hallway design in Tampa with yellow walls
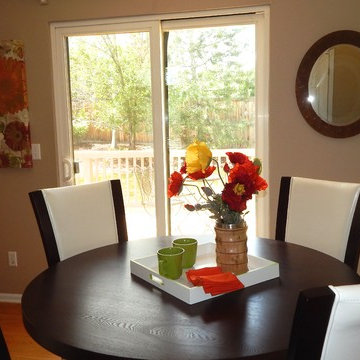

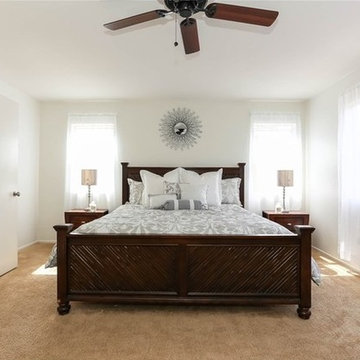

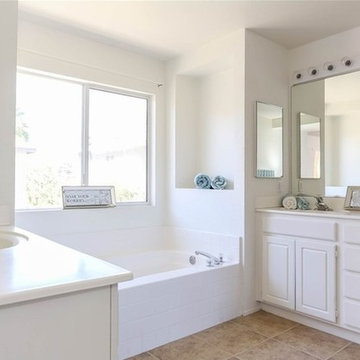

 Reflections Homes
John Magor
Example of a mid-sized trendy formal and open concept carpeted living room design in Richmond with beige walls and no tv
Example of a mid-sized trendy formal and open concept carpeted living room design in Richmond with beige walls and no tv
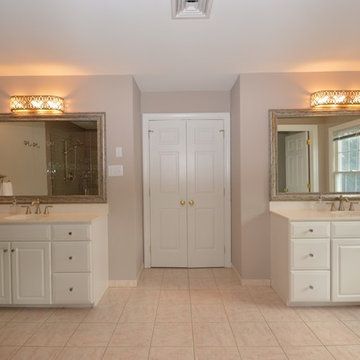
 HomeScape Stagers
Updated lighting, framed the mirrors, changed out faucets to brushed nickel, changed out knobs on existing cabinets to crystal. Paint is Farrow & Ball Elephant's Breath @50%.
Photo by Robin McGlinchey


 ae design
© elkstudios.com
Bedroom - transitional guest carpeted bedroom idea in Los Angeles with white walls and no fireplace
Bedroom - transitional guest carpeted bedroom idea in Los Angeles with white walls and no fireplace

 Daniela Pluviati Staging & Design
Showcasing to sell in Ottawa, Ontario. Open shelving and styled.
Example of a transitional galley eat-in kitchen design in Ottawa with a farmhouse sink, recessed-panel cabinets, white cabinets, white backsplash, stainless steel appliances, an island and white countertops
Example of a transitional galley eat-in kitchen design in Ottawa with a farmhouse sink, recessed-panel cabinets, white cabinets, white backsplash, stainless steel appliances, an island and white countertops
 Staging2Sell
Anthony Rego
Example of a mid-sized transitional u-shaped dark wood floor and brown floor eat-in kitchen design in Toronto with a double-bowl sink, shaker cabinets, white cabinets, marble countertops, white backsplash, porcelain backsplash, stainless steel appliances and a peninsula
Example of a mid-sized transitional u-shaped dark wood floor and brown floor eat-in kitchen design in Toronto with a double-bowl sink, shaker cabinets, white cabinets, marble countertops, white backsplash, porcelain backsplash, stainless steel appliances and a peninsula


 Blinds.com
In Property Brothers: Buying and Selling, the Scott Brothers help homeowners sell their current home and buy a new one. In this episode, a Nashville family gave their home some smart upgrades to up their selling price and secure a new home with space for 3 growing boys. The home got some sleek upgrades and modern roller shades with soft draperies layered on top.
The home got some sleek upgrades and modern roller shades with soft draperies layered on top.
Featured Here: Blinds.com Signature Light Filtering Roller Shades in Linen Cream.
See more of this space: http://blnds.cm/2zDD1AY
Photo via Property Brothers.
46