
Search results for "Semi private" in Home Design Ideas
 AVO Fence & Supply
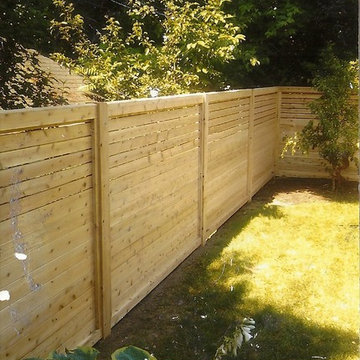
This is a unique fence with spaces between the boards in the top third of the fence for some visibility and ventilation and no spaces at the bottom.
Inspiration for a traditional landscaping in Boston.
Inspiration for a traditional landscaping in Boston.
 AVO Fence & Supply
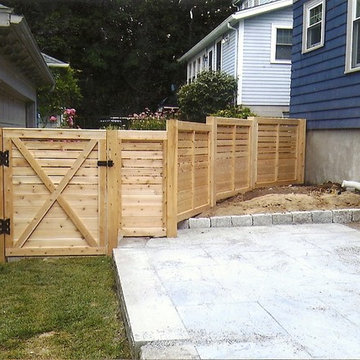
This is a unique fence with spaces between the boards in the top half of the fence and no spaces at the bottom.
Example of a classic shed design in Boston
Example of a classic shed design in Boston
 AVO Fence & Supply

This is a unique fence with spaces between the boards in the top half of the fence for some visibility and ventilation and no spaces at the bottom. Notice the matching gate next to the garage.
Find the right local pro for your project
 AVO Fence & Supply
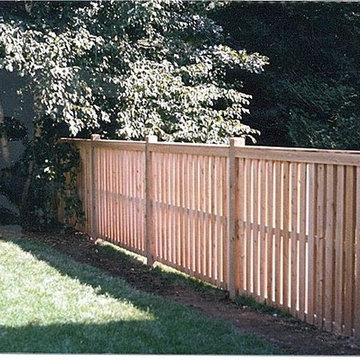
Board on Board Fence, also called Shadow Box, looks the same on the back of the fence as the front. There is a space between the boards which is visible from an angle to the fence but not when directly facing the fence.
 User
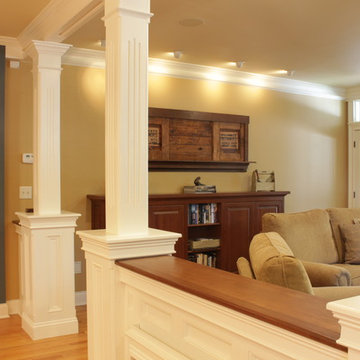
UserOpen concept family room and kitchen. A semi private wall with fluted pilasters is just enough.
Photo Credit: N. Leonard
Example of a large classic open concept medium tone wood floor and brown floor family room design in New York with yellow walls, no fireplace and a tv stand
Example of a large classic open concept medium tone wood floor and brown floor family room design in New York with yellow walls, no fireplace and a tv stand
 AVO Fence & Supply
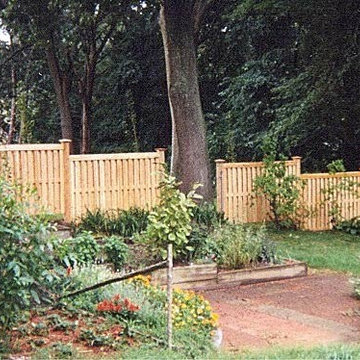
Board on Board Fence, also called Shadow Box, looks the same on the back of the fence as the front. There is a hidden space between the boards allowing the breezes to blow through the fence.
 Harrison Fence

Harrison Fence Custom Dexter Wood Fence, Stained
This is an example of a mid-sized traditional shade side yard mulch formal garden in Raleigh for fall.
This is an example of a mid-sized traditional shade side yard mulch formal garden in Raleigh for fall.


 Harrison Fence
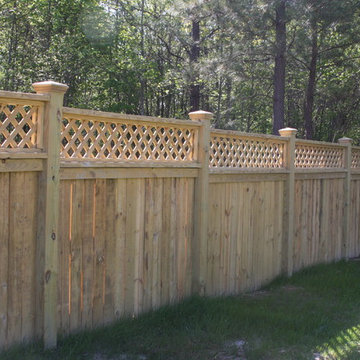
Design ideas for a mid-sized traditional partial sun backyard mulch formal garden in Raleigh for spring.
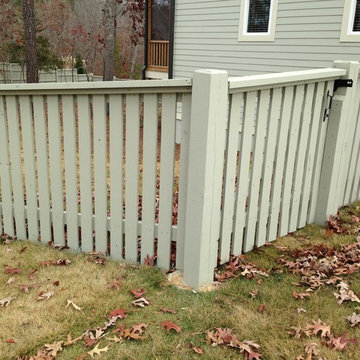 Harrison Fence
Custom Wood Space Picket, Painted
This is an example of a mid-sized traditional partial sun backyard mulch formal garden in Raleigh for spring.
This is an example of a mid-sized traditional partial sun backyard mulch formal garden in Raleigh for spring.
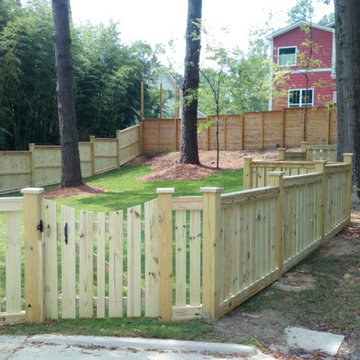 Harrison Fence
This is an example of a mid-sized traditional partial sun wooden and backyard decorative and mulch formal garden in Raleigh for spring.
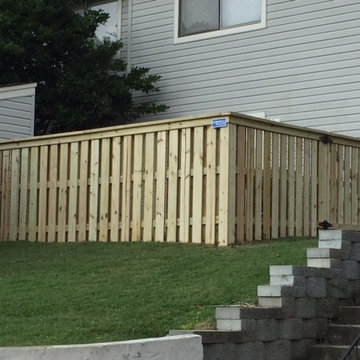 Harrison Fence
Inspiration for a mid-sized traditional partial sun wooden and backyard decorative and mulch formal garden in Raleigh for spring.

 Steven Paul Whitsitt Photography
©StevenPaulWhitsitt_Photography
New deck - built to face into back garden with direct access to newly redesigned main floor living areas.
Design & Construction by Cederberg Kitchens and Additions
http://www.cederbergkitchens.com/

 Horner Millwork
Trim is WindsorONE. Interior door is TruStile TS3000 with Emtek Rope Knob.
Mid-sized beach style dark wood floor and brown floor home design photo in Boston
Mid-sized beach style dark wood floor and brown floor home design photo in Boston


 Harrison Fence

Wood Space Picket with French Gothic Pickets, Painted
Photo of a mid-sized traditional partial sun front yard mulch formal garden in Raleigh for summer.
Photo of a mid-sized traditional partial sun front yard mulch formal garden in Raleigh for summer.
 Dakota Unlimited

Lattice top fence designed & installed by Dakota Unlimited.
Design ideas for a mid-sized contemporary backyard landscaping in Minneapolis.
Design ideas for a mid-sized contemporary backyard landscaping in Minneapolis.
 User
UserPeter Murdock
Deck container garden - contemporary backyard deck container garden idea in New York with decking and no cover
Deck container garden - contemporary backyard deck container garden idea in New York with decking and no cover

 Schrader & Companies
Photo Credit Landmark Photography.
This house was designed to fit the shores of Lake Minnetonka’s Stubbs Bay. The exterior architecture has the feel of an old lake cottage home that’s been there for a century with modern day finishes. The interior has large Marvin windows with expansive views of the lake, walnut floors, extensive wood detailing in the custom cabinets, wainscot, beamed ceilings, and fireplace. Step out of the kitchen to a covered out door porch with phantom screens overlooking the lake. The master bedroom has a large private roof deck overlooking the lake as well. There is a private master bonus room accessed through the master closet. The four levels of the home are accessible by an elevator. The working butler’s pantry, which is accessible by both sides of the kitchen has a secondary sink, dishwasher, refrigerator, lots of storage, and yes windows for natural light, views of the lake, and air flow.



 Refresh and Build
Modern bathroom remodels, with floating vanity and built-in tub. Porcelain concrete looking tiles and LED lighted mirror.
HEX tiles on the floors.
Mid-sized trendy 3/4 gray tile white floor alcove bathtub photo in San Francisco with flat-panel cabinets, medium tone wood cabinets, white walls, a vessel sink and white countertops
Mid-sized trendy 3/4 gray tile white floor alcove bathtub photo in San Francisco with flat-panel cabinets, medium tone wood cabinets, white walls, a vessel sink and white countertops

 AV Architects + Builders
AV Architects + Builders
Location: Great Falls, VA, United States
Our clients were looking to renovate their existing master bedroom into a more luxurious, modern space with an open floor plan and expansive modern bath design. The existing floor plan felt too cramped and didn’t offer much closet space or spa like features. Without having to make changes to the exterior structure, we designed a space customized around their lifestyle and allowed them to feel more relaxed at home.
Our modern design features an open-concept master bedroom suite that connects to the master bath for a total of 600 square feet. We included floating modern style vanity cabinets with white Zen quartz, large black format wall tile, and floating hanging mirrors. Located right next to the vanity area is a large, modern style pull-out linen cabinet that provides ample storage, as well as a wooden floating bench that provides storage below the large window. The centerpiece of our modern design is the combined free-standing tub and walk-in, curb less shower area, surrounded by views of the natural landscape. To highlight the modern design interior, we added light white porcelain large format floor tile to complement the floor-to-ceiling dark grey porcelain wall tile to give off a modern appeal. Last not but not least, a frosted glass partition separates the bath area from the toilet, allowing for a semi-private toilet area.
Jim Tetro Architectural Photography

 Monarch & Maker
The pergola, above the uppermost horizontal 'strip' of cedar, is a bronze poly-carbonate, which allows light to come through, but which blocks UV rays and keeps out the rain.
It's also available in clear, and a few more colors.
2