
Search results for "Seneca tile" in Home Design Ideas

 Repp Renovations
Terry's Studio
Mid-sized transitional l-shaped medium tone wood floor and brown floor eat-in kitchen photo in New York with a double-bowl sink, recessed-panel cabinets, granite countertops, beige backsplash, two islands, yellow cabinets, ceramic backsplash and white appliances
Mid-sized transitional l-shaped medium tone wood floor and brown floor eat-in kitchen photo in New York with a double-bowl sink, recessed-panel cabinets, granite countertops, beige backsplash, two islands, yellow cabinets, ceramic backsplash and white appliances
 3SI Design
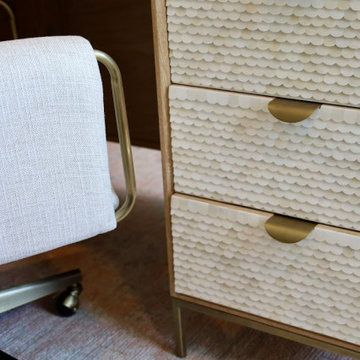
This light-filled living room design blends organic modern interiors with comfort and functionality. Anchored by a bold sage green fireplace with a modern shiplap surround and mounted TV, the space features neutral tones and layered textures for a grounded yet stylish feel. A custom green velvet sectional, natural wood furniture, and artisan-style decor create an inviting environment perfect for family living or entertaining. Designed in the Washington D.C. metro area, this room highlights our focus on curated, livable elegance.
 3SI Design
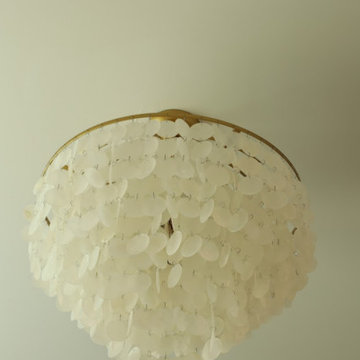
This light-filled living room design blends organic modern interiors with comfort and functionality. Anchored by a bold sage green fireplace with a modern shiplap surround and mounted TV, the space features neutral tones and layered textures for a grounded yet stylish feel. A custom green velvet sectional, natural wood furniture, and artisan-style decor create an inviting environment perfect for family living or entertaining. Designed in the Washington D.C. metro area, this room highlights our focus on curated, livable elegance.
Find the right local pro for your project
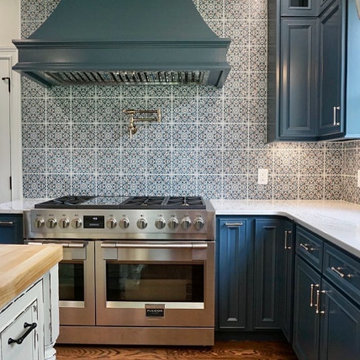
 Carson & Co.
Inspiration for a transitional medium tone wood floor kitchen remodel in Other with blue cabinets, quartz countertops, ceramic backsplash and stainless steel appliances
 The Kitchen Center Inc.

Mid-sized arts and crafts kids' ceramic tile and single-sink bathroom photo in Other with shaker cabinets, white cabinets, an undermount sink, quartz countertops, white countertops and a built-in vanity
 3SI Design
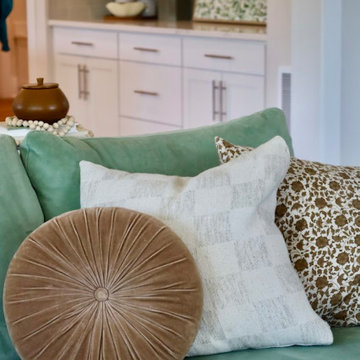
This light-filled living room design blends organic modern interiors with comfort and functionality. Anchored by a bold sage green fireplace with a modern shiplap surround and mounted TV, the space features neutral tones and layered textures for a grounded yet stylish feel. A custom green velvet sectional, natural wood furniture, and artisan-style decor create an inviting environment perfect for family living or entertaining. Designed in the Washington D.C. metro area, this room highlights our focus on curated, livable elegance.
 Kaz Home Improvements
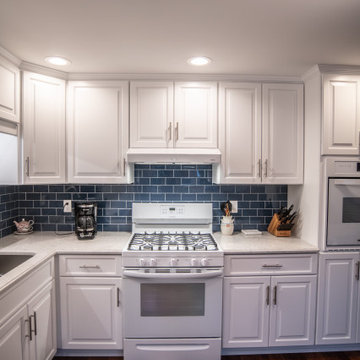
Inspiration for a mid-sized timeless l-shaped dark wood floor and brown floor eat-in kitchen remodel in New York with a double-bowl sink, raised-panel cabinets, white cabinets, quartz countertops, blue backsplash, subway tile backsplash, white appliances, no island and white countertops


 Kaz Home Improvements
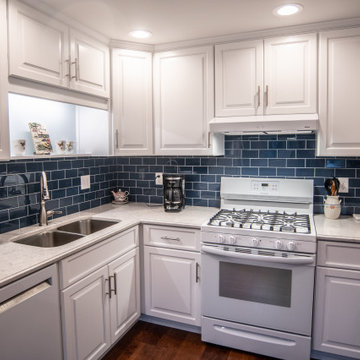
Inspiration for a mid-sized timeless l-shaped dark wood floor and brown floor eat-in kitchen remodel in New York with a double-bowl sink, raised-panel cabinets, white cabinets, quartz countertops, blue backsplash, subway tile backsplash, white appliances, no island and white countertops
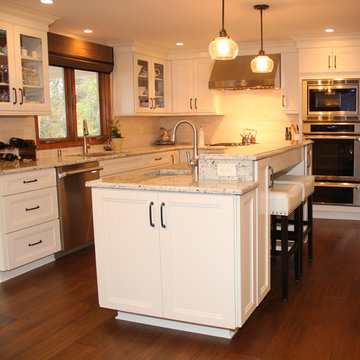 Repp Renovations
Inspiration for a mid-sized transitional l-shaped medium tone wood floor eat-in kitchen remodel in New York with an undermount sink, recessed-panel cabinets, white cabinets, granite countertops, beige backsplash, ceramic backsplash, stainless steel appliances and an island

 Woodmansee Woodwrights
A rebuild of kitchen cabinetry with quarter-sawn white oak stained and finished to match customer's Stickley furniture.
Example of a mid-sized arts and crafts l-shaped terra-cotta tile eat-in kitchen design in New York with a double-bowl sink, recessed-panel cabinets, medium tone wood cabinets, granite countertops, beige backsplash, stone slab backsplash, black appliances and an island
Example of a mid-sized arts and crafts l-shaped terra-cotta tile eat-in kitchen design in New York with a double-bowl sink, recessed-panel cabinets, medium tone wood cabinets, granite countertops, beige backsplash, stone slab backsplash, black appliances and an island
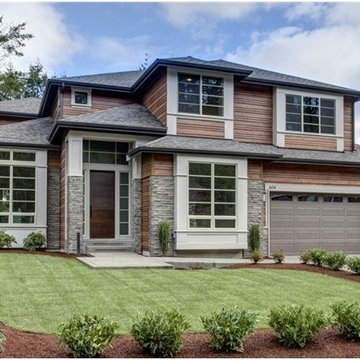

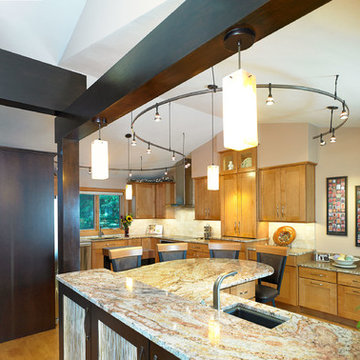
 Angela Donahoe
Open concept kitchen - large transitional u-shaped light wood floor and brown floor open concept kitchen idea in New York with an undermount sink, shaker cabinets, light wood cabinets, granite countertops, beige backsplash, subway tile backsplash, stainless steel appliances and a peninsula
 3SI Design
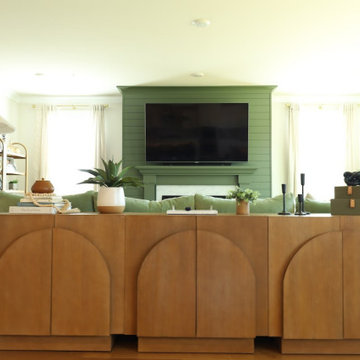
This light-filled living room design blends organic modern interiors with comfort and functionality. Anchored by a bold sage green fireplace with a modern shiplap surround and mounted TV, the space features neutral tones and layered textures for a grounded yet stylish feel. A custom green velvet sectional, natural wood furniture, and artisan-style decor create an inviting environment perfect for family living or entertaining. Designed in the Washington D.C. metro area, this room highlights our focus on curated, livable elegance.

 Repp Renovations
Terry's Studio
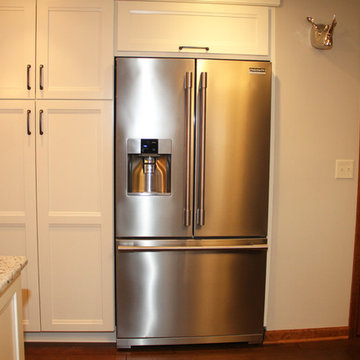
Kitchen - mid-sized transitional l-shaped medium tone wood floor kitchen idea in New York with a double-bowl sink, recessed-panel cabinets, white cabinets, granite countertops, beige backsplash, ceramic backsplash, stainless steel appliances and an island
Kitchen - mid-sized transitional l-shaped medium tone wood floor kitchen idea in New York with a double-bowl sink, recessed-panel cabinets, white cabinets, granite countertops, beige backsplash, ceramic backsplash, stainless steel appliances and an island
 3SI Design
This light-filled living room design blends organic modern interiors with comfort and functionality. Anchored by a bold sage green fireplace with a modern shiplap surround and mounted TV, the space features neutral tones and layered textures for a grounded yet stylish feel. A custom green velvet sectional, natural wood furniture, and artisan-style decor create an inviting environment perfect for family living or entertaining. Designed in the Washington D.C. metro area, this room highlights our focus on curated, livable elegance.
 Repp Renovations
Terry's Studio
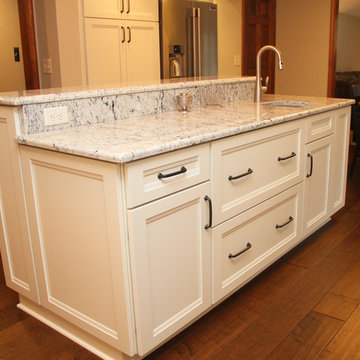
Example of a mid-sized transitional l-shaped medium tone wood floor kitchen design in New York with a double-bowl sink, recessed-panel cabinets, white cabinets, granite countertops, beige backsplash, ceramic backsplash, stainless steel appliances and an island
Example of a mid-sized transitional l-shaped medium tone wood floor kitchen design in New York with a double-bowl sink, recessed-panel cabinets, white cabinets, granite countertops, beige backsplash, ceramic backsplash, stainless steel appliances and an island
 3SI Design
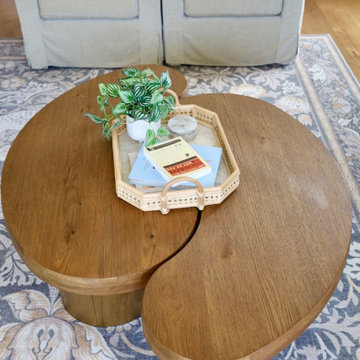
This light-filled living room design blends organic modern interiors with comfort and functionality. Anchored by a bold sage green fireplace with a modern shiplap surround and mounted TV, the space features neutral tones and layered textures for a grounded yet stylish feel. A custom green velvet sectional, natural wood furniture, and artisan-style decor create an inviting environment perfect for family living or entertaining. Designed in the Washington D.C. metro area, this room highlights our focus on curated, livable elegance.

Sponsored
Sunbury, OH

J.Holderby - Renovations
Franklin County's Leading General Contractors - 2X Best of Houzz!
 Kaz Home Improvements
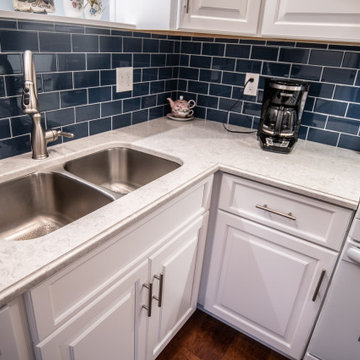
Eat-in kitchen - mid-sized traditional l-shaped dark wood floor and brown floor eat-in kitchen idea in New York with a double-bowl sink, raised-panel cabinets, white cabinets, quartz countertops, blue backsplash, subway tile backsplash, white appliances, no island and white countertops
 Kaz Home Improvements
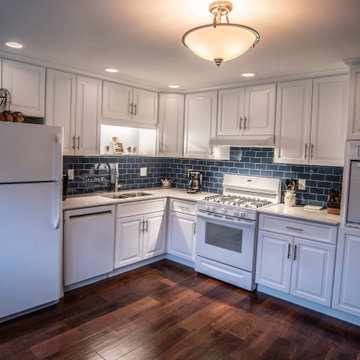
Mid-sized elegant l-shaped dark wood floor and brown floor eat-in kitchen photo in New York with a double-bowl sink, raised-panel cabinets, white cabinets, quartz countertops, blue backsplash, subway tile backsplash, white appliances, no island and white countertops
22