
Search results for "Seneca tile" in Home Design Ideas
 Seneca Home Staging
Janelle Ancillotti
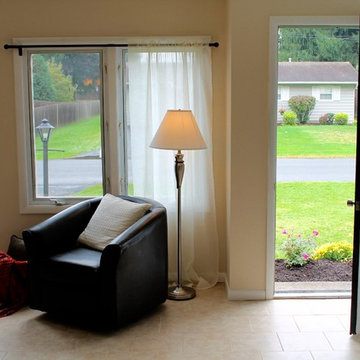
Entryway - mid-sized transitional ceramic tile entryway idea in New York with beige walls and a black front door
Entryway - mid-sized transitional ceramic tile entryway idea in New York with beige walls and a black front door
 Inland Homes
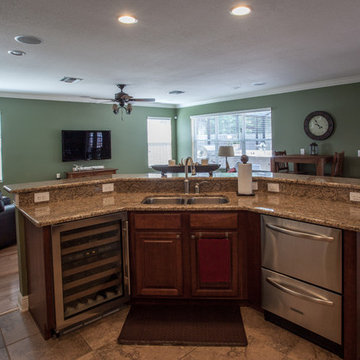
Kitchen over looking the family room
Inspiration for a timeless l-shaped eat-in kitchen remodel in Tampa with an undermount sink, raised-panel cabinets, medium tone wood cabinets, granite countertops, brown backsplash, ceramic backsplash and stainless steel appliances
Inspiration for a timeless l-shaped eat-in kitchen remodel in Tampa with an undermount sink, raised-panel cabinets, medium tone wood cabinets, granite countertops, brown backsplash, ceramic backsplash and stainless steel appliances
 Seneca Home Staging
Janelle Ancillotti

Mid-sized arts and crafts ceramic tile sunroom photo in New York
Mid-sized arts and crafts ceramic tile sunroom photo in New York
Find the right local pro for your project
 Great Seneca Remodeling Company, LLC
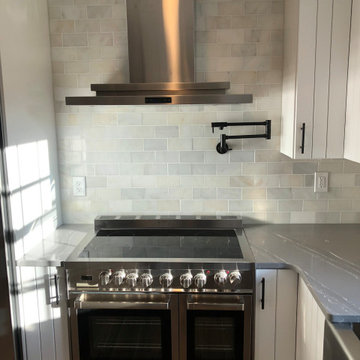
Stainless steel glass top range with pot filler spout in marble backsplash.
Mid-sized cottage l-shaped porcelain tile and brown floor eat-in kitchen photo in DC Metro with a farmhouse sink, shaker cabinets, white cabinets, quartz countertops, marble backsplash, stainless steel appliances, an island and gray countertops
Mid-sized cottage l-shaped porcelain tile and brown floor eat-in kitchen photo in DC Metro with a farmhouse sink, shaker cabinets, white cabinets, quartz countertops, marble backsplash, stainless steel appliances, an island and gray countertops

 Heather DeMoras Design Consultants Inc.
This 3,500 SF home was inspired by the 100 year old collage that formally occupied the site. The owners wanted the house to reflect the intimate cottage feel while also allowing for prime lake views. Interior finishes and furniture were selected to blend with the exterior and fit into the client's desire for simple Adirondack- themed aesthetic.
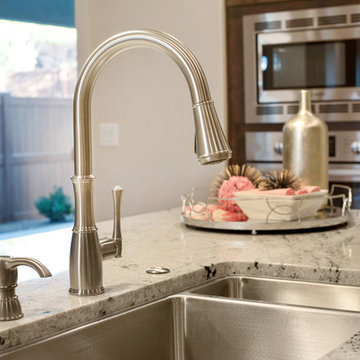
 Tresidio Homes
Photo credit: BluFish Photography
Mid-sized transitional l-shaped light wood floor open concept kitchen photo in Boise with an undermount sink, raised-panel cabinets, medium tone wood cabinets, granite countertops, white backsplash, subway tile backsplash, stainless steel appliances and an island
Mid-sized transitional l-shaped light wood floor open concept kitchen photo in Boise with an undermount sink, raised-panel cabinets, medium tone wood cabinets, granite countertops, white backsplash, subway tile backsplash, stainless steel appliances and an island
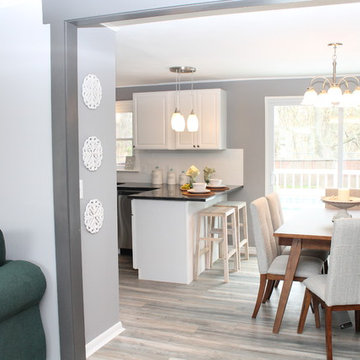 Seneca Home Staging
Janelle Ancillotti
Mid-sized beach style u-shaped laminate floor eat-in kitchen photo in New York with raised-panel cabinets, white cabinets, white backsplash, ceramic backsplash, stainless steel appliances, a peninsula and black countertops
Mid-sized beach style u-shaped laminate floor eat-in kitchen photo in New York with raised-panel cabinets, white cabinets, white backsplash, ceramic backsplash, stainless steel appliances, a peninsula and black countertops


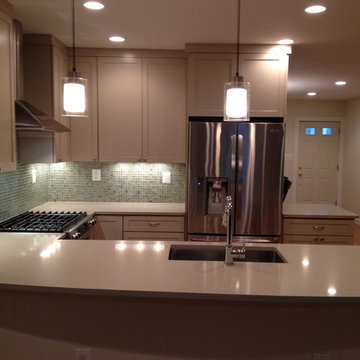
 Reico Kitchen & Bath - Bethesda, MD
Visit our main Reico Kitchen & Bath corporate page for our entire portfolio: http://www.houzz.com/pro/jim-grace/reico-kitchen-and-bath
 Seneca Home Staging
Janelle Ancillotti

Large farmhouse ceramic tile kitchen/dining room combo photo in New York with gray walls, a standard fireplace and a wood fireplace surround
Large farmhouse ceramic tile kitchen/dining room combo photo in New York with gray walls, a standard fireplace and a wood fireplace surround
 Hampden Hill Custom Building
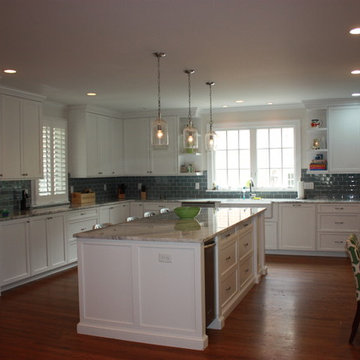
Large elegant u-shaped dark wood floor enclosed kitchen photo in Richmond with a farmhouse sink, shaker cabinets, white cabinets, marble countertops, gray backsplash, glass tile backsplash, stainless steel appliances and an island
 Hampden Hill Custom Building
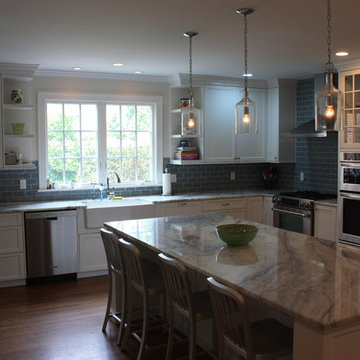
Enclosed kitchen - large traditional u-shaped dark wood floor enclosed kitchen idea in Richmond with a farmhouse sink, shaker cabinets, white cabinets, marble countertops, gray backsplash, glass tile backsplash, stainless steel appliances and an island
 Seneca Home Staging
Janelle Ancillotti
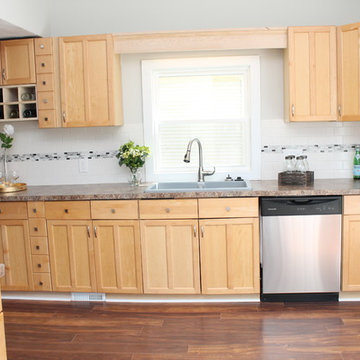
Large farmhouse l-shaped dark wood floor enclosed kitchen photo in New York with a double-bowl sink, shaker cabinets, light wood cabinets, laminate countertops, white backsplash, ceramic backsplash, stainless steel appliances and no island
Large farmhouse l-shaped dark wood floor enclosed kitchen photo in New York with a double-bowl sink, shaker cabinets, light wood cabinets, laminate countertops, white backsplash, ceramic backsplash, stainless steel appliances and no island
 Seneca Home Staging
Janelle Ancillotti
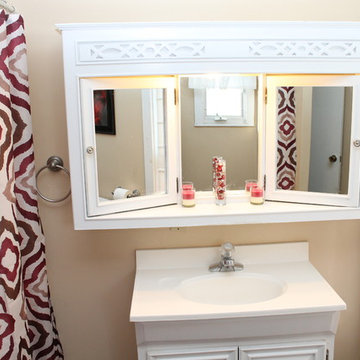
Mid-sized country beige tile bathroom photo in New York with white cabinets and solid surface countertops
Mid-sized country beige tile bathroom photo in New York with white cabinets and solid surface countertops

Sponsored
Sunbury, OH

J.Holderby - Renovations
Franklin County's Leading General Contractors - 2X Best of Houzz!
 Tresidio Homes
Photo credit: BluFish Photography
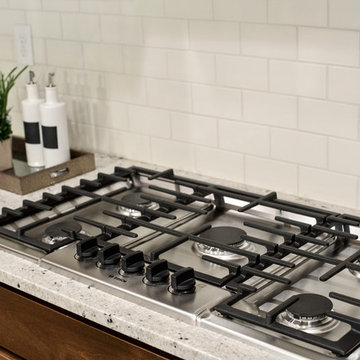
Example of a mid-sized transitional l-shaped light wood floor open concept kitchen design in Boise with an undermount sink, raised-panel cabinets, medium tone wood cabinets, granite countertops, white backsplash, subway tile backsplash, stainless steel appliances and an island
Example of a mid-sized transitional l-shaped light wood floor open concept kitchen design in Boise with an undermount sink, raised-panel cabinets, medium tone wood cabinets, granite countertops, white backsplash, subway tile backsplash, stainless steel appliances and an island
 Seneca Home Staging
Janelle Ancillotti
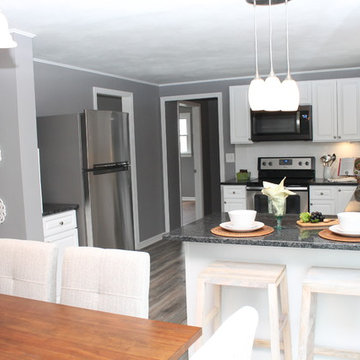
Inspiration for a mid-sized coastal u-shaped laminate floor eat-in kitchen remodel in New York with raised-panel cabinets, white cabinets, white backsplash, ceramic backsplash, stainless steel appliances, a peninsula and black countertops
Inspiration for a mid-sized coastal u-shaped laminate floor eat-in kitchen remodel in New York with raised-panel cabinets, white cabinets, white backsplash, ceramic backsplash, stainless steel appliances, a peninsula and black countertops
 Hampden Hill Custom Building
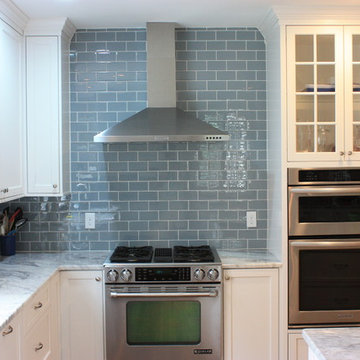
Large elegant u-shaped dark wood floor enclosed kitchen photo in Richmond with a farmhouse sink, shaker cabinets, white cabinets, marble countertops, gray backsplash, glass tile backsplash, stainless steel appliances and an island
 Landmark Homes
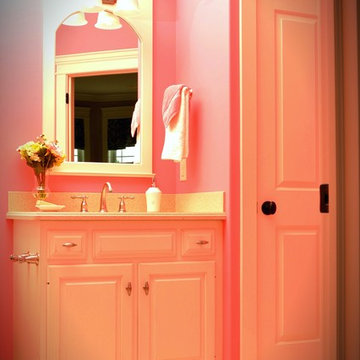
Girls Bathroom Vanity - In pink, fit for a princess.
Example of a large classic kids' ceramic tile bathroom design in Philadelphia with a two-piece toilet, pink walls, a trough sink and marble countertops
Example of a large classic kids' ceramic tile bathroom design in Philadelphia with a two-piece toilet, pink walls, a trough sink and marble countertops

Sponsored
Westerville, OH

Custom Home Works
Franklin County's Award-Winning Design, Build and Remodeling Expert
 Cutri Construction
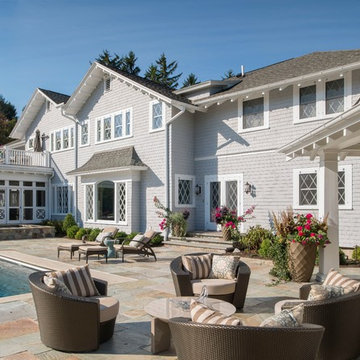
Completely remodeled lakeside home with infinity pool, lanai, outdoor kitchen and bar.
Photo by Don Cochran
Huge elegant white two-story vinyl gable roof photo in New York
Huge elegant white two-story vinyl gable roof photo in New York
 Repp Renovations
Terry's Studio
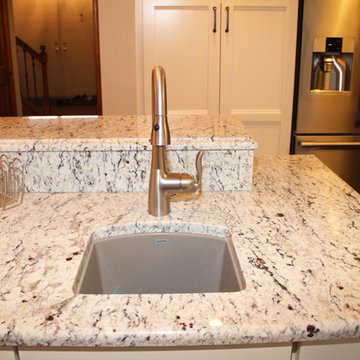
Inspiration for a mid-sized transitional l-shaped medium tone wood floor kitchen remodel in New York with a double-bowl sink, recessed-panel cabinets, white cabinets, granite countertops, beige backsplash, stainless steel appliances, an island and ceramic backsplash
Inspiration for a mid-sized transitional l-shaped medium tone wood floor kitchen remodel in New York with a double-bowl sink, recessed-panel cabinets, white cabinets, granite countertops, beige backsplash, stainless steel appliances, an island and ceramic backsplash
 3SI Design
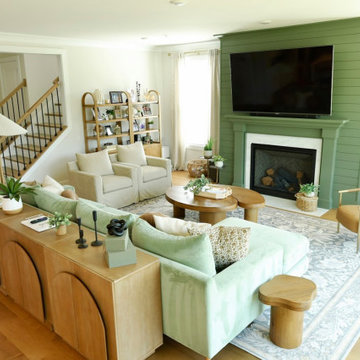
This light-filled living room design blends organic modern interiors with comfort and functionality. Anchored by a bold sage green fireplace with a modern shiplap surround and mounted TV, the space features neutral tones and layered textures for a grounded yet stylish feel. A custom green velvet sectional, natural wood furniture, and artisan-style decor create an inviting environment perfect for family living or entertaining. Designed in the Washington D.C. metro area, this room highlights our focus on curated, livable elegance.
21