
Search results for "Sensation" in Home Design Ideas
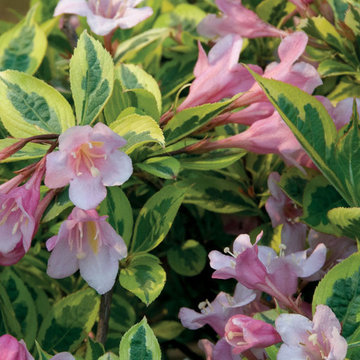
 Southern Living Plant Collection
A rainbow of color from spring to fall. A charming selection, Rainbow Sensation will brighten your garden with its attractive, variegated foliage. Dense clusters of soft pink, funnel-shaped flowers bloom in profusion in May as hummingbirds flock to harvest the sweet nectar.
FEATURES
Bloom/Feature Soft pink, funnel shaped flowers in May-June
Plant Type Shrubs
Evergreen or Deciduous Deciduous
USDA Zones 4,5,6,7,8
Zone Detail Hardy to USDA zones 4-8
Key Features Year-round interest, attracts birds/butterflies
Use Accent, container, mass planting, slope, hedge
Exposure Full sun
Bloom Season Summer
Dimension 3-4'H x 3-4'W
Growth Rate Medium
CARE
Water Regular to moderate water
Soil Type Well-drained garden soil
Fertilizer Early spring
Pruning After spring bloom
PLANTING INSTRUCTIONS
water before planting
plant in full sun to part shade
dig hole 3X the width of pot,
backfill and plant 1”-2” above soil level
water and add more soil if needed
mulch plants


Find the right local pro for your project
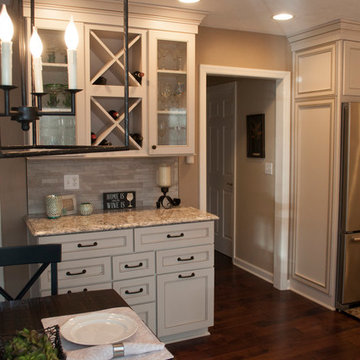

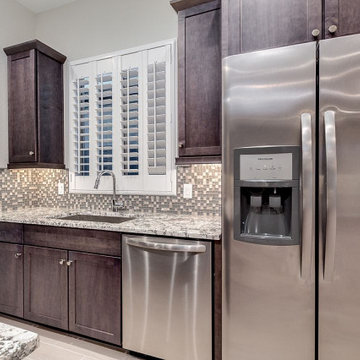
 Victory Home Remodeling
 is one of the most reputed kitchen and bath remodelers in Pasadena who has been serving the industry for over a decade with supreme quality kitchen remodeling services in Pasadena and bathroom remodeling services in Pasadena.
Kitchen Remodeling in Pasadena, CA - https://www.victoryhomeremodeling.com/
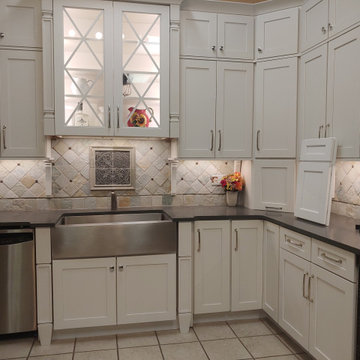
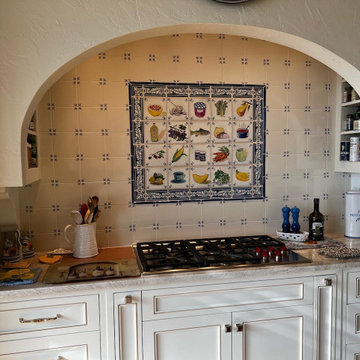
 Tile Sensations
Kitchen remodel with multicolored backsplash white cabinets with an elegant look
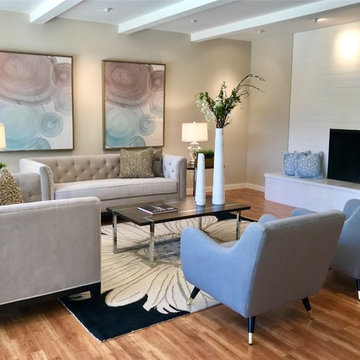
Home design - transitional home design idea
Home design - transitional home design idea

 Caliper Farms Nursery and Landscape Services
Sensational summer color brought to you by CaliperCare™, the residential and commercial gardening division of Caliper Farms Nursery and Landscape Services. Enjoy!
Contact us today for fresh ideas and inspiration! Serving Central New Jersey for 33 years. 908.904.9446
#caliperfarms #summer #color #summercolor #landscapedesign #landscaping #hardscaping #aftercare #montgomerynj #bellemeadnj #princetonnj #hopewellnj #penningtonnj #skillmannj #lawrencevillenj

 Raul Candales
Fotografía: Raul Candales
Estilismo: Susana Ocaña
Living room - large scandinavian formal and open concept concrete floor and brown floor living room idea in Barcelona with white walls, a standard fireplace and no tv
Living room - large scandinavian formal and open concept concrete floor and brown floor living room idea in Barcelona with white walls, a standard fireplace and no tv

 Bianchi Design
This contemporary loft style home featured exposed tresses throughout the entire exterior space in the ceiling. The design challenge was how are we going to get a water fall into the pool with a cover lid?
The answer, we had to span the pool with a trough and suspend a 30 foot tray of water. We then used the tension rods in the structure to keep the structure centered. This allowed us to create a water fall that could be viewed from the main entry of the home.
In addition, we designed a slot of fire in the ground -- the same length of the water feature. This is the true focal point that can be viewed through the shimmery view of the water.

 LOTOS Construction
Trendy blue tile and glass tile doorless shower photo in Vancouver with an undermount sink, flat-panel cabinets, dark wood cabinets, granite countertops and a two-piece toilet
 Bianchi Design
This contemporary loft style home featured exposed tresses throughout the entire exterior space in the ceiling. The design challenge was how are we going to get a water fall into the pool with a cover lid?
The answer, we had to span the pool with a trough and suspend a 30 foot tray of water. We then used the tension rods in the structure to keep the structure centered. This allowed us to create a water fall that could be viewed from the main entry of the home.
In addition, we designed a slot of fire in the ground -- the same length of the water feature. This is the true focal point that can be viewed through the shimmery view of the water.


 Bianchi Design
This contemporary loft style home featured exposed tresses throughout the entire exterior space in the ceiling. The design challenge was how are we going to get a water fall into the pool with a cover lid?
The answer, we had to span the pool with a trough and suspend a 30 foot tray of water. We then used the tension rods in the structure to keep the structure centered. This allowed us to create a water fall that could be viewed from the main entry of the home.
In addition, we designed a slot of fire in the ground -- the same length of the water feature. This is the true focal point that can be viewed through the shimmery view of the water.



 Jan Gleysteen Architects, Inc
Photography by Richard Mandelkorn
Inspiration for a large timeless porch remodel in Boston with no fireplace, a standard ceiling and a roof extension
Inspiration for a large timeless porch remodel in Boston with no fireplace, a standard ceiling and a roof extension
2