
Search results for "Sensibly" in Home Design Ideas
 Echo Love Designs

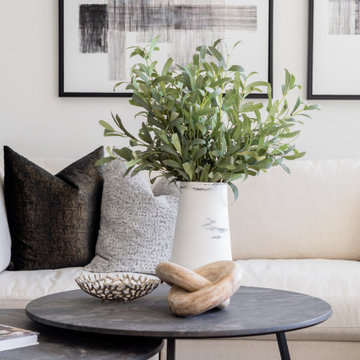
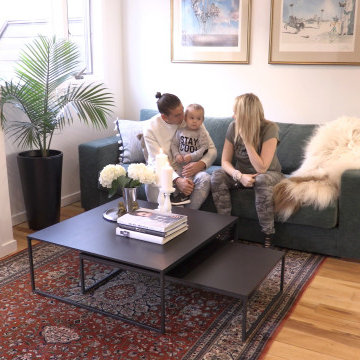
This Northern Liberties townhouse infuses Scandinavian sensibility throughout, reminding my client of her home in Sweden. The simplicity of the furniture also allows my clients' amazing art collection to shine, all while staying family friendly.
 Sensibly Chic Designs for Life
Barbara Green
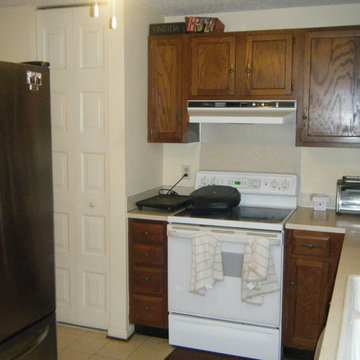
Inspiration for a small timeless l-shaped eat-in kitchen remodel in Charlotte with an undermount sink, recessed-panel cabinets, beige cabinets, granite countertops, brown backsplash, stone tile backsplash and no island
Inspiration for a small timeless l-shaped eat-in kitchen remodel in Charlotte with an undermount sink, recessed-panel cabinets, beige cabinets, granite countertops, brown backsplash, stone tile backsplash and no island

Find the right local pro for your project
 Sensible Kitchen & Bath

An open concept kitchen for a lane-way home. It is small, yet highly functional to optimize the use of a small space.
Example of a small trendy l-shaped vinyl floor and brown floor open concept kitchen design in Vancouver with an undermount sink, recessed-panel cabinets, brown cabinets, quartz countertops, white backsplash, glass tile backsplash, stainless steel appliances, no island and white countertops
Example of a small trendy l-shaped vinyl floor and brown floor open concept kitchen design in Vancouver with an undermount sink, recessed-panel cabinets, brown cabinets, quartz countertops, white backsplash, glass tile backsplash, stainless steel appliances, no island and white countertops
 Sensibly Chic Designs for Life
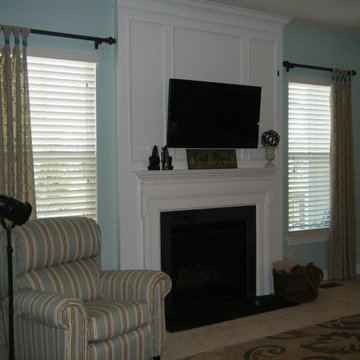
A casually elegant family room that is warm and inviting for family and guests. Barbara Green
Family room - mid-sized traditional open concept carpeted family room idea in Charlotte with blue walls, a standard fireplace, a stone fireplace and a wall-mounted tv
Family room - mid-sized traditional open concept carpeted family room idea in Charlotte with blue walls, a standard fireplace, a stone fireplace and a wall-mounted tv


 Renovisions
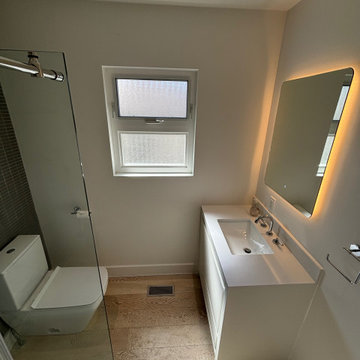
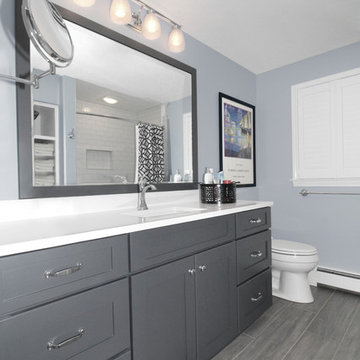
These South Shore of Boston homeowners are no different than many recent clients who show an interest in upgrading their dated and aged bathrooms. They are looking to modernize, reflecting today’s bath trends but also desire increased re-sale value with new fixtures, tile and ventilation system. Given the time we spend in our baths, it is not surprising. (A recent Houzz, survey found that 60% of people occupy their bathrooms for at least one hour per day plus 58% of people surveyed said they use their smart phone or tablet to handle a multitude of activities.)
This stunning full bath Renovision involved replacing the existing builder-grade vanity, sink and faucet with striking dark blue cabinetry featuring a bank of three deep drawers on each side of a two-door sink base. This client likes the new standard vanity height, no 34.5” which allows more storage space for cosmetic and cleaning supply items.
Silestone’s Blanco Zeus countertop clearly modernizes the look and feel of this bath and doesn’t take away from the grey wood-look planked porcelain tiled floor which is on trend. The tub/shower walls with niche for shampoos and 3”x6” white subway tiles reflect a classic, clean and fresh look. The curved shower rod provides additional room while showering and its chrome finish ties in with the new shiny fixtures.
Adding a few architectural elements definitely enhanced this bath. Renovisions re-worked the existing closet space with a custom built piece which included open shelving to store bath towels and door(s) on the bottom to accommodate laundry hamper.
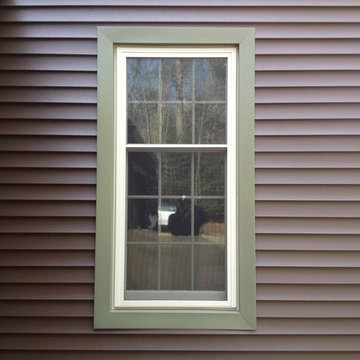
This furniture-look closet along with the window, trims and plantation shutters were color matched in the same white painted finish; stylish and sensible indeed!
 Sensibly Chic Designs for Life
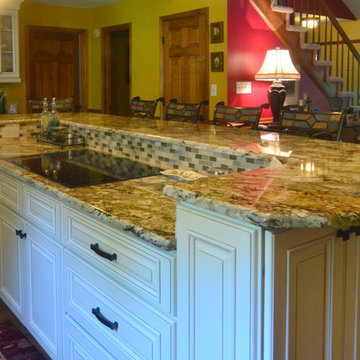
Full extension drawers for easy access to pots, pans, and cooking supplies. jrastudios
Mid-sized transitional galley vinyl floor eat-in kitchen photo in Charlotte with an undermount sink, raised-panel cabinets, white cabinets, granite countertops, multicolored backsplash, glass tile backsplash, stainless steel appliances and an island
Mid-sized transitional galley vinyl floor eat-in kitchen photo in Charlotte with an undermount sink, raised-panel cabinets, white cabinets, granite countertops, multicolored backsplash, glass tile backsplash, stainless steel appliances and an island
 Sensible Chic Interiors

The first baby is always exciting and here the mother’s excitement shows in this beautiful safari-inspired nursery she wanted to create for her little princess. Using their travels to East Africa as their inspiration, a muralist came in to recreate the wonder they saw on their daughter’s walls. The custom valances and baby bedding include an antique-inspired animal print, a soft pastel stripe and a bold leopard print for some added whimsy. The dark mahogany crib and glider tie in perfectly with the “woodsy” surroundings while the pink monkey chandelier and the stuffed animals add the perfect touch of color and fun. Enjoy Madeline!
 Echo Love Designs
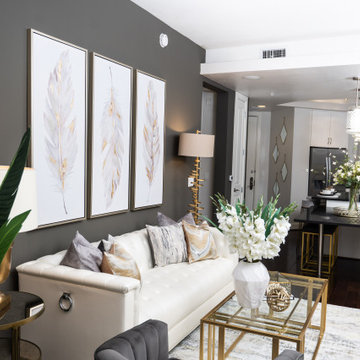
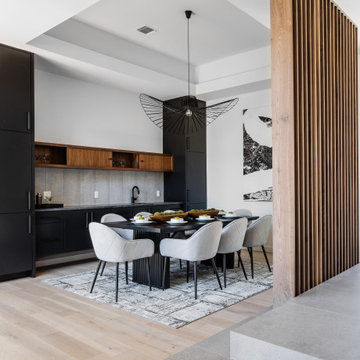
This Northern Liberties townhouse infuses Scandinavian sensibility throughout, reminding my client of her home in Sweden. The simplicity of the furniture also allows my clients' amazing art collection to shine, all while staying family friendly.
16