
Search results for "Sensibly" in Home Design Ideas


 Kelsey Leigh Design Co.
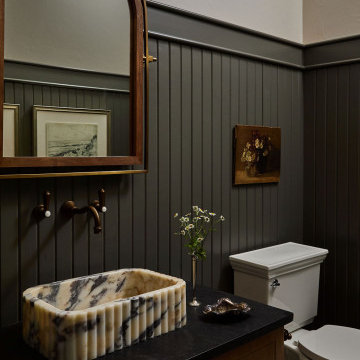
Powder room - country mosaic tile floor, multicolored floor and wainscoting powder room idea in Oklahoma City with recessed-panel cabinets, medium tone wood cabinets, white walls, a vessel sink and black countertops
 User

UserBreathtaking views of the incomparable Big Sur Coast, this classic Tuscan design of an Italian farmhouse, combined with a modern approach creates an ambiance of relaxed sophistication for this magnificent 95.73-acre, private coastal estate on California’s Coastal Ridge. Five-bedroom, 5.5-bath, 7,030 sq. ft. main house, and 864 sq. ft. caretaker house over 864 sq. ft. of garage and laundry facility. Commanding a ridge above the Pacific Ocean and Post Ranch Inn, this spectacular property has sweeping views of the California coastline and surrounding hills. “It’s as if a contemporary house were overlaid on a Tuscan farm-house ruin,” says decorator Craig Wright who created the interiors. The main residence was designed by renowned architect Mickey Muenning—the architect of Big Sur’s Post Ranch Inn, —who artfully combined the contemporary sensibility and the Tuscan vernacular, featuring vaulted ceilings, stained concrete floors, reclaimed Tuscan wood beams, antique Italian roof tiles and a stone tower. Beautifully designed for indoor/outdoor living; the grounds offer a plethora of comfortable and inviting places to lounge and enjoy the stunning views. No expense was spared in the construction of this exquisite estate.
Find the right local pro for your project
 DOUGLAS A. MCQUILLAN - ARCHITECT

Example of a large transitional kitchen design in San Francisco with flat-panel cabinets, light wood cabinets, marble countertops and an island
 Beth Levine Architect, Inc.

Example of a small mountain style master beige tile gray floor, single-sink and vaulted ceiling bathroom design in Denver with dark wood cabinets, beige walls, beige countertops, shaker cabinets, an undermount tub, an undermount sink and a built-in vanity
 Breeze Giannasio Interiors

Example of a mid-sized trendy guest light wood floor and beige floor bedroom design in Los Angeles with black walls and no fireplace

 Troy Lighting
For over 50 years, Troy Lighting has transcended time and redefined handcrafted workmanship with the creation of strikingly eclectic, sophisticated casual lighting fixtures distinguished by their unique human sensibility and characterized by their design and functionality.
Features:
Suitable for indoor locations only
UL certified in compliance with nationally recognized product safety standards
Specifications:
Included shade measures as 7.87"" High x 7.25"" Diameter
Included Canopy measures as 6"" Diameter x 0.75"" Thick
1-6in, 2-12in, 1-18in stem included
Requires 6 x 60-Watt E26 Medium Base Incandescent Bulb (not included)
 User
UserToday’s Vintage Farmhouse by KCS Estates is the perfect pairing of the elegance of simpler times with the sophistication of today’s design sensibility.
Nestled in Homestead Valley this home, located at 411 Montford Ave Mill Valley CA, is 3,383 square feet with 4 bedrooms and 3.5 bathrooms. And features a great room with vaulted, open truss ceilings, chef’s kitchen, private master suite, office, spacious family room, and lawn area. All designed with a timeless grace that instantly feels like home. A natural oak Dutch door leads to the warm and inviting great room featuring vaulted open truss ceilings flanked by a white-washed grey brick fireplace and chef’s kitchen with an over sized island.
The Farmhouse’s sliding doors lead out to the generously sized upper porch with a steel fire pit ideal for casual outdoor living. And it provides expansive views of the natural beauty surrounding the house. An elegant master suite and private home office complete the main living level.
411 Montford Ave Mill Valley CA
Presented by Melissa Crawford
 MINARC
Art Gray Photography

Inspiration for a contemporary galley white floor kitchen remodel in Los Angeles with flat-panel cabinets, white cabinets, gray backsplash, stone slab backsplash, black appliances, an island and white countertops
Inspiration for a contemporary galley white floor kitchen remodel in Los Angeles with flat-panel cabinets, white cabinets, gray backsplash, stone slab backsplash, black appliances, an island and white countertops
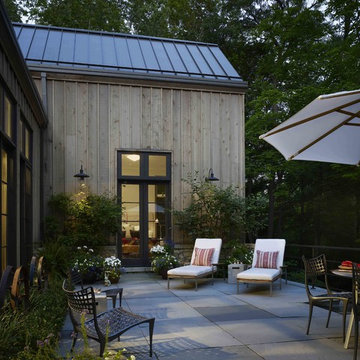
 Soucie Horner, Ltd.
A contemporary interpretation of nostalgic farmhouse style, this Indiana home nods to its rural setting while updating tradition. A central great room, eclectic objects, and farm implements reimagined as sculpture define its modern sensibility.
Photos by Hedrich Blessing
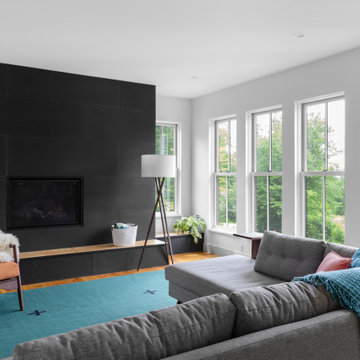

 Soucie Horner, Ltd.
A contemporary interpretation of nostalgic farmhouse style, this Indiana home nods to its rural setting while updating tradition. A central great room, eclectic objects, and farm implements reimagined as sculpture define its modern sensibility.
Photos by Hedrich Blessing
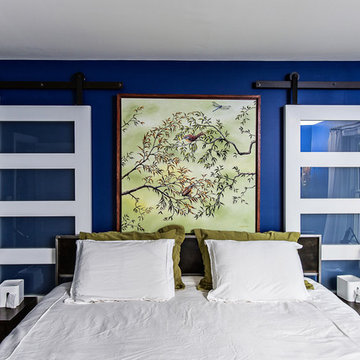
 Virginia Street Design LLC
Original Art by Steve Neff (www.paintedpalms.com)
Room Color - Sailboat Blue by Sherwin Williams (Benjamin Moore PPG Paint Used -Custom Color Match and Remix by Robin Phillips of Spectrum Paint)
Custom Steel Bed by Chris Cardy of Delia Furniture (www.etsy.com/shop/deliafurniture)
Photography by Andrew Cebulka. (www.andrewcebulka.com)


 Maya Axt Interiors
Designing a whole home remodel for a client’s second home was an exciting opportunity to create a space that felt both welcoming and timeless. The clients wanted a space that felt light, bright, and timeless. We focused on an open-concept layout, maximizing natural light and incorporating soft, neutral tones that complemented the desert landscape. The main showstopper of the home was the kitchen, which the family considered the heart of the home. Featuring high-end finishes, the kitchen became a space for both cooking and gathering, designed for both functionality and elegance. Thoughtful touches, such as custom cabinetry, integrated appliances, and custom hood, helped elevate the entire space, making it a true focal point. With a thoughtful blend of modern design and classic touches, the remodel was tailored to ensure the space could grow with the family and become a place they would cherish and enjoy for years to come.
 Eden LA Furniture and Interiors

A happy east coast family gets their perfect second home on the west coast.
This family of 6 was a true joy to work with from start to finish. They were very excited to have a home reflecting the true west coast sensibility: ocean tones mixed with neutrals, modern art and playful elements, and of course durability and comfort for all the kids and guests. The pool area and kitchen got total overhauls (thanks to Jeff with Black Cat Construction) and we added a fun wine closet below the staircase. They trusted the vision of the design and made few requests for changes. And the end result was even better than they expected.
 Heidi Caillier Design
Haris Kenjar

Dining room - traditional medium tone wood floor and brown floor dining room idea in Seattle with gray walls
Dining room - traditional medium tone wood floor and brown floor dining room idea in Seattle with gray walls
 User
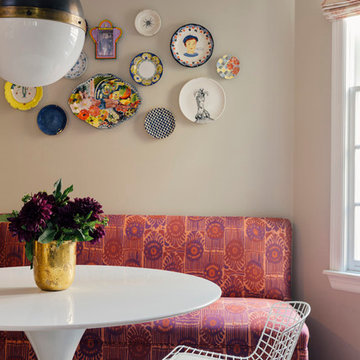
UserThis traditional West U spec house was brought up to date through some light renovations. We infused the interiors with color, lively patterns, global influences, and a modern sensibility suited to the family’s aesthetic.

36