Search results for "Sensibly" in Home Design Ideas
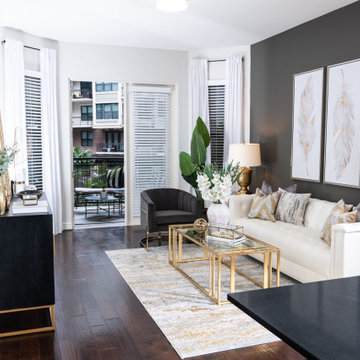
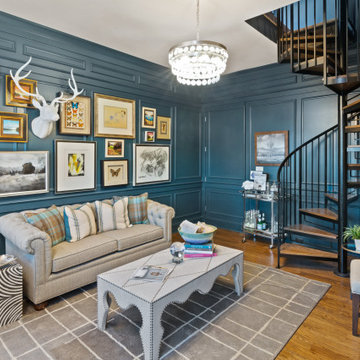

This Northern Liberties townhouse infuses Scandinavian sensibility throughout, reminding my client of her home in Sweden. The simplicity of the furniture also allows my clients' amazing art collection to shine, all while staying family friendly.

Inspiration for a mid-sized timeless master brown tile and ceramic tile bathroom remodel in Other with gray walls

Small elegant single-wall medium tone wood floor and brown floor dedicated laundry room photo in Other with raised-panel cabinets, medium tone wood cabinets, gray walls and a side-by-side washer/dryer
Find the right local pro for your project
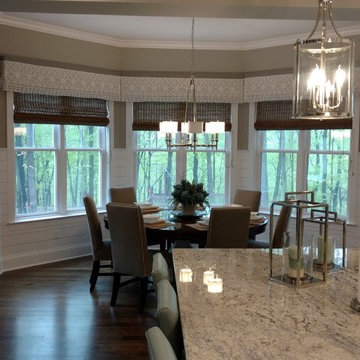
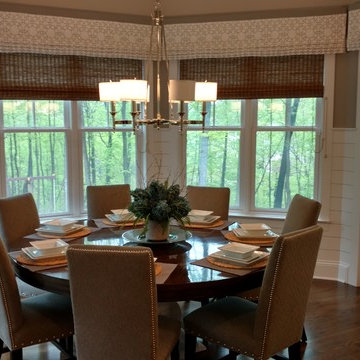
Soft, refreshing colors combine with comfortable furnishing and statement lighting in this elegant home:
Project completed by Wendy Langston's Everything Home interior design firm , which serves Carmel, Zionsville, Fishers, Westfield, Noblesville, and Indianapolis.
For more about Everything Home, click here: https://everythinghomedesigns.com/

Mid-sized trendy enclosed dark wood floor and brown floor family room photo in San Luis Obispo with gray walls, a standard fireplace, a plaster fireplace and no tv

After gutting the master bathroom of its garden tub and separate shower, we created an open shower concept bathroom with new cabinetry and tiled open shower. JRAStudios

Inspiration for a large timeless yellow three-story wood exterior home remodel in Bridgeport

Barbara Green
Eat-in kitchen - small traditional l-shaped eat-in kitchen idea in Charlotte with an undermount sink, recessed-panel cabinets, beige cabinets, granite countertops, brown backsplash, stone tile backsplash and no island

Soft, refreshing colors combine with comfortable furnishing and statement lighting in this elegant home:
Project completed by Wendy Langston's Everything Home interior design firm , which serves Carmel, Zionsville, Fishers, Westfield, Noblesville, and Indianapolis.
For more about Everything Home, click here: https://everythinghomedesigns.com/

Barbara Green
Small elegant l-shaped eat-in kitchen photo in Charlotte with an undermount sink, recessed-panel cabinets, beige cabinets, granite countertops, brown backsplash, stone tile backsplash and no island

Barbara Green
Example of a small classic l-shaped eat-in kitchen design in Charlotte with an undermount sink, recessed-panel cabinets, beige cabinets, granite countertops, brown backsplash, stone tile backsplash and no island

Modern Farmhouse - Built by High Pointe Custom Homes, LLC
Example of a farmhouse kids' room design in Cincinnati

12 foot long kitchen island with plenty of seating for the entire family. jrastudios
Inspiration for a mid-sized transitional galley vinyl floor eat-in kitchen remodel in Charlotte with an undermount sink, raised-panel cabinets, white cabinets, granite countertops, multicolored backsplash, glass tile backsplash, stainless steel appliances and an island

An ordinary and dated space is transformed into a room with library flair and family room sensibilities featuring custom storage solutions as well as display shelving. An exceptionally rich finish was achieved by ZCI Woodworks on the custom millwork.
Photo Credit: Tim Williams

These South Shore of Boston homeowners are no different than many recent clients who show an interest in upgrading their dated and aged bathrooms. They are looking to modernize, reflecting today’s bath trends but also desire increased re-sale value with new fixtures, tile and ventilation system. Given the time we spend in our baths, it is not surprising. (A recent Houzz, survey found that 60% of people occupy their bathrooms for at least one hour per day plus 58% of people surveyed said they use their smart phone or tablet to handle a multitude of activities.)
This stunning full bath Renovision involved replacing the existing builder-grade vanity, sink and faucet with striking dark blue cabinetry featuring a bank of three deep drawers on each side of a two-door sink base. This client likes the new standard vanity height, no 34.5” which allows more storage space for cosmetic and cleaning supply items.
Silestone’s Blanco Zeus countertop clearly modernizes the look and feel of this bath and doesn’t take away from the grey wood-look planked porcelain tiled floor which is on trend. The tub/shower walls with niche for shampoos and 3”x6” white subway tiles reflect a classic, clean and fresh look. The curved shower rod provides additional room while showering and its chrome finish ties in with the new shiny fixtures.
Adding a few architectural elements definitely enhanced this bath. Renovisions re-worked the existing closet space with a custom built piece which included open shelving to store bath towels and door(s) on the bottom to accommodate laundry hamper.
This furniture-look closet along with the window, trims and plantation shutters were color matched in the same white painted finish; stylish and sensible indeed!

A casually elegant family room that is warm and inviting for family and guests. Barbara Green
Family room - mid-sized traditional open concept carpeted family room idea in Charlotte with blue walls, a standard fireplace, a stone fireplace and a wall-mounted tv

Barbara Green
Eat-in kitchen - small traditional l-shaped eat-in kitchen idea in Charlotte with an undermount sink, recessed-panel cabinets, beige cabinets, granite countertops, brown backsplash, stone tile backsplash and no island

Example of a large trendy light wood floor and beige floor eat-in kitchen design in Salt Lake City with flat-panel cabinets, white cabinets, white backsplash, stainless steel appliances, two islands and white countertops
4