
Search results for "Sensing famished" in Home Design Ideas



 Pteryx
Custom steel privacy fence with natural finish.
Photo of a huge contemporary privacy and full sun front yard metal fence landscaping in Salt Lake City for summer.
Photo of a huge contemporary privacy and full sun front yard metal fence landscaping in Salt Lake City for summer.

 Adam Peot Art & Design
This 5 x 6 foot paining combines an abstract textured background with the peaceful ethereal nature of the Buddha.
Find the right local pro for your project
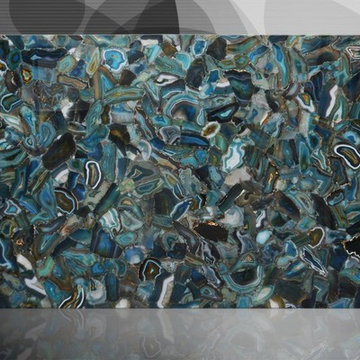
 MAER Charme
Part of the nature’s repertoire, these stones are exceptional raw masterpieces, admired and appreciated since ancient times, been classified by their gems under the renowned name of semiprecious stones. Created in nature’s mysterious laboratories, over many thousands of years, these stones are just one of the sources forms where the absolute beauty originated. Their structure is a perfect architecture of small crystals coming in an infinite array of colors and depths. These semiprecious stones expressing the essence of elegance, class and beauty, are the ultimate touch of perfection for any interior, from classic to modern, from romantic to contemporary... Touches of gold and silver, a large choice of textures and colors expand and enhance their ability to fit any interior or design. # luxury stones # style # stones # elegant stone # home decor # luxury home # beauty # home design # luxury design # semiprecious stone # luxury stone # maercharme # gold #silver # elegant #interior decor

 David Lyles Decorative Painting
Beautiful woods (and artful imitations!) enrich and humanize contemporary spaces!
Study room - contemporary study room idea in Dallas
Study room - contemporary study room idea in Dallas

 Jan Weiss Studio
Copyright 2014 Jan Weiss
Home design - mid-sized modern home design idea in San Francisco
Home design - mid-sized modern home design idea in San Francisco

 Silver Maple Construction LLC
Photography by Susan Teare • www.susanteare.com
Inspiration for a huge contemporary l-shaped slate floor eat-in kitchen remodel in Burlington with a farmhouse sink, raised-panel cabinets, white cabinets, marble countertops, yellow backsplash, ceramic backsplash, stainless steel appliances and an island
Inspiration for a huge contemporary l-shaped slate floor eat-in kitchen remodel in Burlington with a farmhouse sink, raised-panel cabinets, white cabinets, marble countertops, yellow backsplash, ceramic backsplash, stainless steel appliances and an island





 Stonecrest Marble & Granite, Inc.
Counter material by Cambria "Menai".
Bar area by Stonecrest.
Mid-sized trendy open concept kitchen photo in Los Angeles with solid surface countertops and black backsplash
Mid-sized trendy open concept kitchen photo in Los Angeles with solid surface countertops and black backsplash



 Shannon Adamson Interior Design
This ski-in, ski-out condo features a strong Arts and Crafts influence. The interiors feature reclaimed oak floors, mortise-and-tenon carpentry, stone, and custom period details.
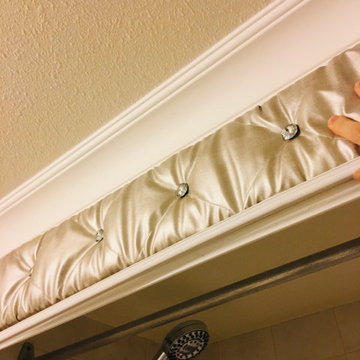


 Budget Blinds of Harrisburg, Hershey & Carlisle
Cellullar shades insulate your home against the elements to help reduce heating and cooling bills, and their superior sound absorption will make surroundings quieter and more comfortable.
 DESIGNLUSH
Photo: Robert Pagliaroni
One Riverside Park is New York’s most distinguished new address, introducing a new level of luxury to waterfront living on Manhattan’s Upper West Side. With floor to ceiling windows throughout you enjoy sweeping views of the Hudson and feel the energy of the fast-paced city that never sleeps just floors below you. With this interior the client wanted to capture that excitement but maintain a cool + comfortable environment. What we came up with is what we refer to as Industrial Chic – an interior that celebrates the grit and sexiness of the city but also embraces the metropolitan chicness that only Manhattan can provide. We took raw elements such as blackened steel, bronze and concrete and paired them with soft, tactile fabrics like cottons, silk, leathers + furs in subtle shades of greys + neutral tones to create an inviting, artistic + unique atmosphere. It’s the small yet subtle details of this interior that set the mood – buffalo leather clad columns + walls, crystal + LED wallpapers, fur rugs + bed throws and polished precious metal details throughout.
DL featured product:
DL Custom Upholstery: multi-directional sofa, DLUSH media group, modernist bedroom suite. Custom Wall Coverings: buffalo leather + cowhide wall tiles, crystal + LED wallpaper, custom graphics wallpaper. Custom Rugs: woven leather, wool, alpaca, silk graphics + fur. Lounge Chairs: altopiano leather chaise, track, marie, gordon swivel, glove + ebonized petal chair. Lighting: tokio carbon fiber, Stanhope floor, muse table, UP table, TVM table + custom fixtures. Custom built-ins + storage in natural woods + hi-gloss lacquer throughout. Special Edition + Limited Edition artworks by client.

 DHD Architecture and Interior Design
DHD Crosby Street Loft in SOHO, NYC
The Crosby Street Loft building is located on a cobblestone block in the Soho Cast Iron Historic District. Built in 1882, it was formerly a department store, and converted in 2001 to a 10-unit loft condominium. Our renovation of a second floor loft retains and celebrates many of the original details, including generous, open spaces, 14 foot plus ceiling heights, Corinthian-style columns, and a continuous 120 foot exposed brick wall with integrated archways. The design was a collaborative process, integrating elements discovered on the client’s world travels. Design features include a 12 foot tall glass lounge, two fireplaces, Control4 smart home system, a stone, cold-rolled steel and custom walnut cabinet kitchen and living room, and a luxurious master suite reminiscent of a 5-star hotel.
http://www.dhd.nyc
Architect: David Howell, R.A.
Project Manager: Jill Diamant
Interior Design: Melissa Pinto
MEP Engineer: TSF Engineering, PC
Structural Engineer: Gilsanz, Murray, Steficek LLP
A/V Consultant: Smart Spaces
Lighting Designer: Alina Ainza
General Contractor: Interior Alterations, Inc
Photo by Andrea Brizzi

 Alexandra Lauren Interior Design
Not your Grandma's Wallpaper :)!
Example of a transitional home design design in Nashville
Example of a transitional home design design in Nashville




17