
Search results for "Sensitivities" in Home Design Ideas
Find the right local pro for your project
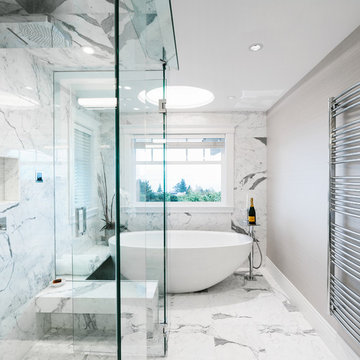
 IS Architecture
Larny J. Mack
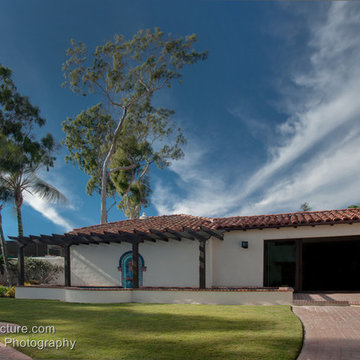
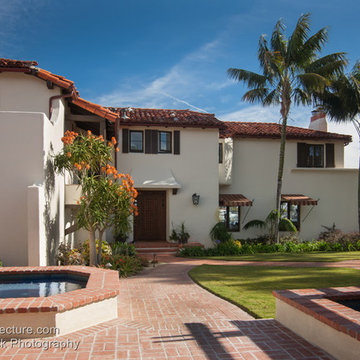
Example of a tuscan white two-story stucco exterior home design in San Diego
Example of a tuscan white two-story stucco exterior home design in San Diego
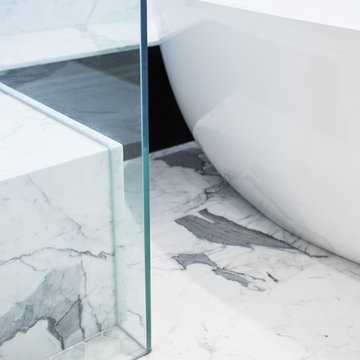
 sensitive design inc.

Kitchen Renovation was challenging within the given layout to create spacious open space working kitchen and connecting living-eating and outside spaces. Brightness was very important since HB loses its natural light early in the Winter
 Solar Wind Designs
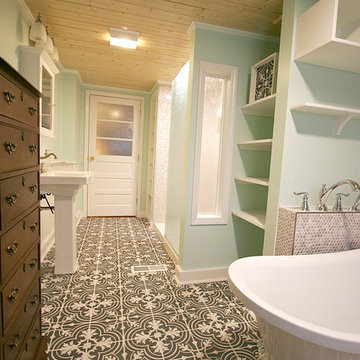
The challenge with this project was to add a new era-sensitive upstairs bathroom and transform the downstairs double bath in an early 20th century NC farmhouse. We updated the baths with 21st century style and materials with keeping the farmhouse aesthetic in the details.
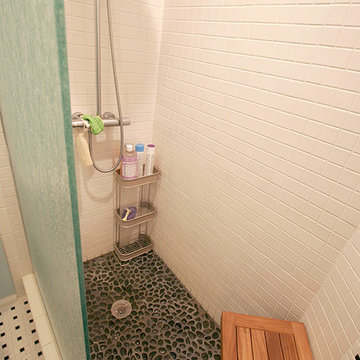
To create the space to add a bathroom in an upstairs corner, we annexed a portion of the attic, created a new doorway, and added two walls with the corner clipped at a 45 degree angle to enhance the flow of the surrounding room. The white mosaic-tiled full size shower was placed on the wall with the 45 degree corner so that it became a shower feature that we then emphasized by accenting it with a vertical swath of the vintage floor tile. A pebble shower floor ties the black and white theme together. A farmhouse inspired faucet, vanity light and pedestal sink keep it era-appropriate while the rainglass shower panel wall and Grohe rainshower system provide modern style and functionality.
 IS Architecture
Larny J. Mack
Example of a tuscan white two-story stucco exterior home design in San Diego
Example of a tuscan white two-story stucco exterior home design in San Diego
 Eck | MacNeely Architects inc.

Example of a large minimalist open concept medium tone wood floor living room design in Boston with white walls, a ribbon fireplace, a metal fireplace and a wall-mounted tv
 Solar Wind Designs
The challenge with this project was to add a new era-sensitive upstairs bathroom and transform the downstairs double bath in an early 20th century NC farmhouse. We updated the baths with 21st century style and materials with keeping the farmhouse aesthetic in the details.
To create the space to add a bathroom in an upstairs corner, we annexed a portion of the attic, created a new doorway, and added two walls with the corner clipped at a 45 degree angle to enhance the flow of the surrounding room. The white mosaic-tiled full size shower was placed on the wall with the 45 degree corner so that it became a shower feature that we then emphasized by accenting it with a vertical swath of the vintage floor tile. A pebble shower floor ties the black and white theme together. A farmhouse inspired faucet, vanity light and pedestal sink keep it era-appropriate while the rainglass shower panel wall and Grohe rainshower system provide modern style and functionality.
17