
Search results for "Sensitivities" in Home Design Ideas
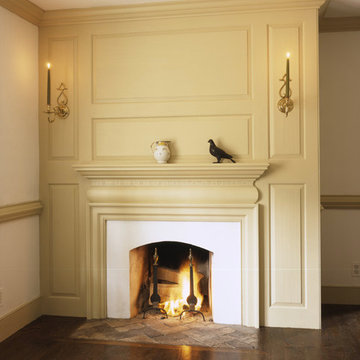

 Shelter Architecture
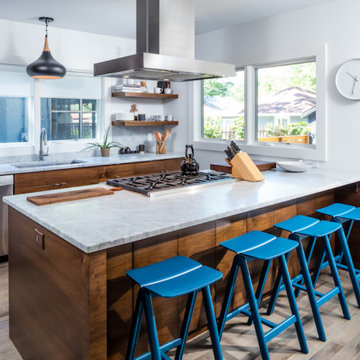
This modest kitchen includes a state of the art appliances and fixtures. Warm and inviting wood tones pair with a quartz countertop, appealing to the homes modern aesthetic. Blue barstools tie in the owners artful expression in a subtle way.

Find the right local pro for your project
 Silent Rivers Design+Build
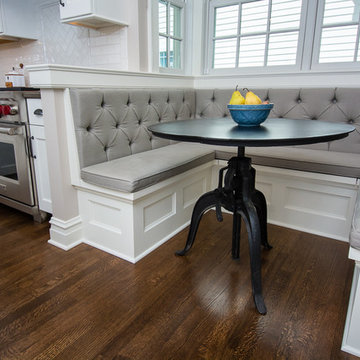
A corner of this farmhouse style kitchen addition is carved out for a dining nook. Custom built-in benches are softened by upholstered cushions.
Kitchen - transitional kitchen idea in Other with white cabinets and stainless steel appliances
Kitchen - transitional kitchen idea in Other with white cabinets and stainless steel appliances
 Silent Rivers Design+Build
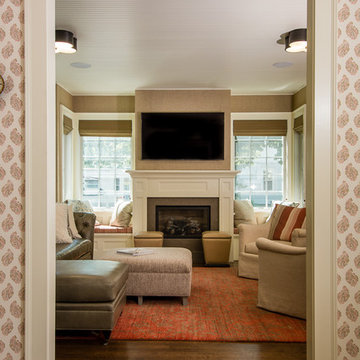
View from the back foyer into the sunroom addition. The fireplace flanked with windows highlights the symmetry of the room, while furnishings add a feeling of warmth and comfort. Interior design by Rebecca Cartwright.
 Shelter Architecture
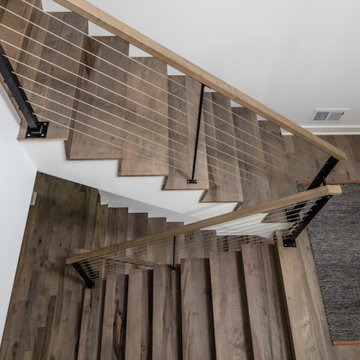
This striking industrial stair adds to the homes modern yet warm aesthetic that is continually expressed throughout the home.
Staircase - small modern u-shaped staircase idea in Minneapolis
Staircase - small modern u-shaped staircase idea in Minneapolis
 Silent Rivers Design+Build
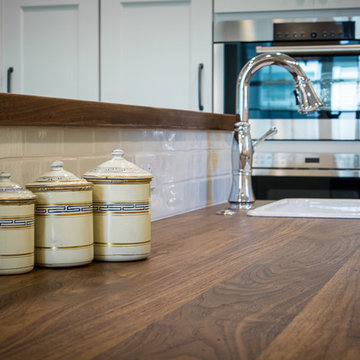
A custom distressed walnut butcher block top provides a "lived-in" feel to this new kitchen.
Kitchen - transitional kitchen idea in Other with white cabinets, wood countertops, white backsplash and stainless steel appliances
Kitchen - transitional kitchen idea in Other with white cabinets, wood countertops, white backsplash and stainless steel appliances
 Shelter Architecture
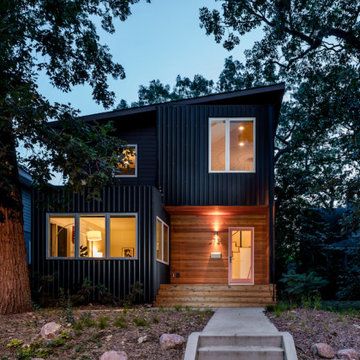
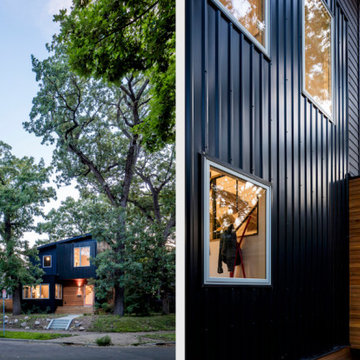
This modern black exterior exaggerates the warm wood tones and coziness felt from the inside of the home. Though the overall style of this home is very contemporary, its small scale ensures an appropriate fit within the surrounding neighborhood.


 Squared Architects
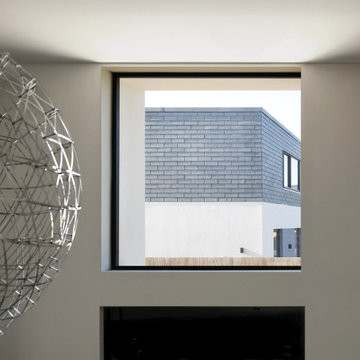
The Rosebury Farm project by Squared Architects is a thoughtfully planned residential development located on the edge of suburban London, designed to balance contemporary living with a strong sensitivity to its rural surroundings. Set within a green belt context, the scheme consists of a collection of individually designed homes that follow a self-build or custom-build approach, allowing for variation while maintaining a cohesive architectural identity.
The design emphasizes integration with the landscape, using staggered building forms and carefully arranged massing to reduce visual impact and preserve key views across the site. Natural materials and a restrained palette help the homes blend into their environment, while features such as green walls and planted areas reinforce the connection between architecture and nature.
Internally, the houses are designed with flexible, open-plan layouts that support modern living, prioritizing natural light and spatial fluidity. Sustainability is a core principle throughout the project, with energy-efficient strategies and environmentally responsive design choices embedded from the outset.
Overall, Rosebury Farm represents a contemporary yet context-sensitive housing model, combining architectural quality, environmental awareness, and a community-oriented approach to residential development.

 Shelter Architecture
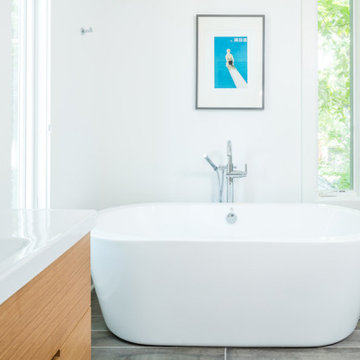
The primary bath is bright and airy with a large soaking tub.
Inspiration for a small modern master freestanding bathtub remodel in Minneapolis with white walls and white countertops
Inspiration for a small modern master freestanding bathtub remodel in Minneapolis with white walls and white countertops
 Squared Architects
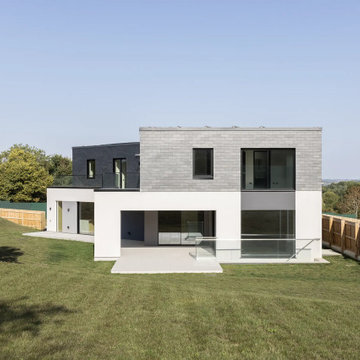
The Rosebury Farm project by Squared Architects is a thoughtfully planned residential development located on the edge of suburban London, designed to balance contemporary living with a strong sensitivity to its rural surroundings. Set within a green belt context, the scheme consists of a collection of individually designed homes that follow a self-build or custom-build approach, allowing for variation while maintaining a cohesive architectural identity.
The design emphasizes integration with the landscape, using staggered building forms and carefully arranged massing to reduce visual impact and preserve key views across the site. Natural materials and a restrained palette help the homes blend into their environment, while features such as green walls and planted areas reinforce the connection between architecture and nature.
Internally, the houses are designed with flexible, open-plan layouts that support modern living, prioritizing natural light and spatial fluidity. Sustainability is a core principle throughout the project, with energy-efficient strategies and environmentally responsive design choices embedded from the outset.
Overall, Rosebury Farm represents a contemporary yet context-sensitive housing model, combining architectural quality, environmental awareness, and a community-oriented approach to residential development.
 Shelter Architecture
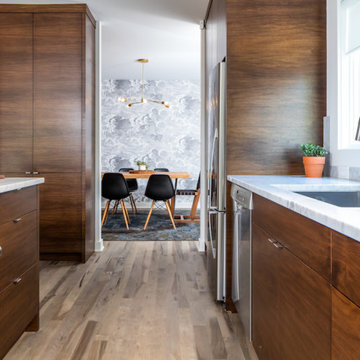
This modest kitchen includes a state of the art appliances and fixtures. Warm and inviting wood tones pair with a quartz countertop, appealing to the homes modern aesthetic.
 Shelter Architecture
This modern black exterior exaggerates the warm wood tones and coziness felt from the inside of the home. Though the overall style of this home is very contemporary, its small scale ensures an appropriate fit within the surrounding neighborhood.
 Silent Rivers Design+Build
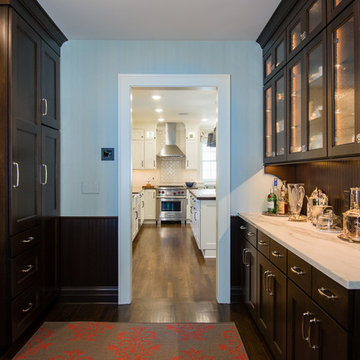
The butler's pantry (formerly the kitchen) is located between the new kitchen addition and the formal dining room. Dark wood tones highlight the brightness of the kitchen beyond.
 Silent Rivers Design+Build
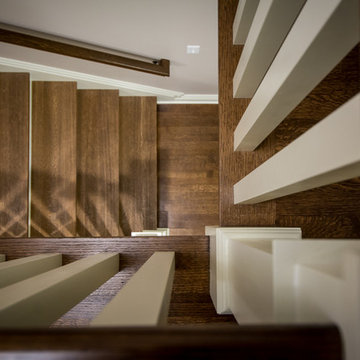
Detail shot looking down across the handrail onto the second floor stairway.
Example of a transitional staircase design in Other
Example of a transitional staircase design in Other
19