
Search results for "Sensitivity" in Home Design Ideas
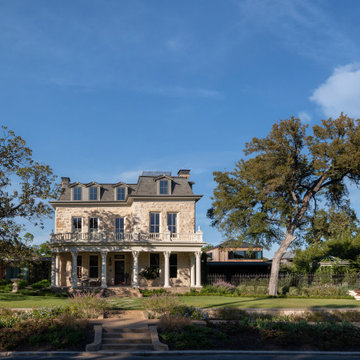
 Cuppett Kilpatrick Architecture + Interior Design
Historic Landmark gets modern but sensitive addition.
Transitional three-story stone house exterior photo in Austin with a shingle roof
Transitional three-story stone house exterior photo in Austin with a shingle roof

 Eagle Pond Studio
Jared McKenna Photography
Mountain style open concept gray floor family room photo in Boston with a wood stove, a metal fireplace and a wall-mounted tv
Mountain style open concept gray floor family room photo in Boston with a wood stove, a metal fireplace and a wall-mounted tv

Find the right local pro for your project
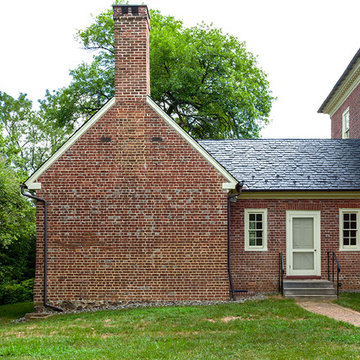
 Gmanu & Associates
Due to the age of the mansion, construction methods had to be very sensitive to the existing building fabric.
Home design - mid-century modern home design idea in DC Metro
Home design - mid-century modern home design idea in DC Metro

 Brinton Brosius Inc
Indicative of Brinton Brosius Inc’s skilled and thoughtful approach to renovation, this historically sensitive Tudor received a new addition with mudroom, porch, chef’s kitchen and master suite.
Photography: Peter Kubilus


 Kitchen Architecture Ltd
This 1920s cottage was mostly in its original condition. The transformation was sensitive to the inherited beauty and charm of the cottage – the whimsical brass porthole, original teacher’s blackboard and shellacked match-lined walls - while incorporating highly practical elements
for a modern lifestyle.
Photographer: Tony Gatman
Auckland, New Zealand


 Modern Rustic Homes
Natural and neutral finishes were selected to provide elegant style to this kitchen with clean lines and contrasting colors for a look we call "Modern Rustic Living". Tumbled square marble tiles create the backsplash and go to the ceiling for a finished look. Modern Rustic Homes
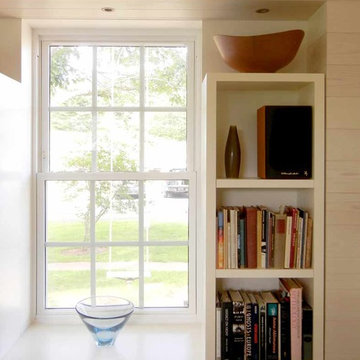
 Abbott Brown Architects
The windows are woven into the bookcases and display
Example of a mid-sized mid-century modern loft-style light wood floor home design design with white walls, no fireplace and no tv
Example of a mid-sized mid-century modern loft-style light wood floor home design design with white walls, no fireplace and no tv

 Abbott Brown Architects
View of the cathedral-ceiling library / gallery
Living room library - mid-sized 1960s loft-style light wood floor living room library idea with white walls, no fireplace and no tv
Living room library - mid-sized 1960s loft-style light wood floor living room library idea with white walls, no fireplace and no tv

 Christy Allen Designs
Michele Lee Willson
Trendy light wood floor and beige floor single front door photo in San Francisco with white walls and a white front door
Trendy light wood floor and beige floor single front door photo in San Francisco with white walls and a white front door

 LaRue Architects
Photo Credit: Paul Bardagjy
This is an example of a mid-sized farmhouse beige one-story stone landscaping in Austin with a metal roof.
This is an example of a mid-sized farmhouse beige one-story stone landscaping in Austin with a metal roof.


 True Life Design Co
Beautiful Primary ensuite Bathroom
Inspiration for a large farmhouse master white tile and subway tile ceramic tile, gray floor and double-sink freestanding bathtub remodel in Portland with shaker cabinets, brown cabinets, a one-piece toilet, white walls, an undermount sink, quartzite countertops, white countertops and a built-in vanity
Inspiration for a large farmhouse master white tile and subway tile ceramic tile, gray floor and double-sink freestanding bathtub remodel in Portland with shaker cabinets, brown cabinets, a one-piece toilet, white walls, an undermount sink, quartzite countertops, white countertops and a built-in vanity


 KohlMark Architects and Builders
The design of this home was driven by the owners’ desire for a three-bedroom waterfront home that showcased the spectacular views and park-like setting. As nature lovers, they wanted their home to be organic, minimize any environmental impact on the sensitive site and embrace nature.
This unique home is sited on a high ridge with a 45° slope to the water on the right and a deep ravine on the left. The five-acre site is completely wooded and tree preservation was a major emphasis. Very few trees were removed and special care was taken to protect the trees and environment throughout the project. To further minimize disturbance, grades were not changed and the home was designed to take full advantage of the site’s natural topography. Oak from the home site was re-purposed for the mantle, powder room counter and select furniture.
The visually powerful twin pavilions were born from the need for level ground and parking on an otherwise challenging site. Fill dirt excavated from the main home provided the foundation. All structures are anchored with a natural stone base and exterior materials include timber framing, fir ceilings, shingle siding, a partial metal roof and corten steel walls. Stone, wood, metal and glass transition the exterior to the interior and large wood windows flood the home with light and showcase the setting. Interior finishes include reclaimed heart pine floors, Douglas fir trim, dry-stacked stone, rustic cherry cabinets and soapstone counters.
Exterior spaces include a timber-framed porch, stone patio with fire pit and commanding views of the Occoquan reservoir. A second porch overlooks the ravine and a breezeway connects the garage to the home.
Numerous energy-saving features have been incorporated, including LED lighting, on-demand gas water heating and special insulation. Smart technology helps manage and control the entire house.
Greg Hadley Photography

 Heine & Croghan Architects, Inc.
Door and light selection sensitive to surrounding historic neighborhood
Mid-sized transitional two-story brick flat roof photo in St Louis
Mid-sized transitional two-story brick flat roof photo in St Louis
26