
Search results for "Sensitivity" in Home Design Ideas

 Heine & Croghan Architects, Inc.
Door and light selection sensitive to surrounding historic neighborhood
Mid-sized transitional two-story brick flat roof photo in St Louis
Mid-sized transitional two-story brick flat roof photo in St Louis
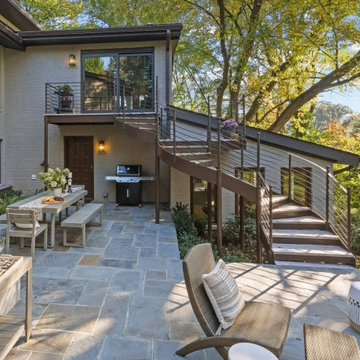
 Fyffe Landscape
 A sun-dappled terrace and sculptural stairs invite quiet moments and conversation, reflecting
our commitment to site-sensitive, soul-soothing design.

 Zola European Windows
High performance, simulated double hung windows bring über-energy efficiency to the space in a historically-sensitive way.
Example of a mid-sized minimalist formal and open concept light wood floor and beige floor living room design with white walls, no fireplace and a tv stand
Example of a mid-sized minimalist formal and open concept light wood floor and beige floor living room design with white walls, no fireplace and a tv stand
Find the right local pro for your project

 Scenic Interiors, LLC
A growing family needed extra space in their 1930 Bungalow. We designed an addition sensitive to the neighborhood and complimentary to the original design that includes a generously sized one car garage, a 350 square foot screen porch and a master suite with walk-in closet and bathroom. The original upstairs bathroom was remodeled simultaneously, creating two new bathrooms. The master bathroom has a curbless shower and glass tile walls that give a contemporary vibe. The screen porch has a fir beadboard ceiling and the floor is random width white oak planks milled from a 120 year-old tree harvested from the building site to make room for the addition.

 Landshapes
This pond has a 44 mil liner to ensure a leak free swimming structure. The liner material is sensitive to sunlight and will eventually breakdown over the years if it is exposed. As a result, our team spent 3 days meticulously covering the entire pond liner with stone. Each small boulder is hand placed to ensure a perfect fit and not tear the liner in the building process. The amount of patients and effort by our crew is incredible and the result is always beautiful! The waterfall which adds to the natural feel of the pond was created with large stone shelves and a bog for natural filtration. All of our water features use natural filtration processes and no chemicals. We create a simulated bog which the water is pumped into and cleaned naturally though various levels of sand, stone and wetland plants.


 Salt Creek Builders, LLC
Inspiration for a mid-sized craftsman green two-story mixed siding exterior home remodel in Salt Lake City

 Old Town Wood Floors
Old Town Wood Floors is a premium wood flooring company operating in Winston Salem and the surrounding areas. We bring skill and artistry to the world of home design with expert workmanship in refinishing and installing wood floors. We specialize in customized designs, dark stains, and the use of reclaimed wood, as well as in sensitive historical restoration.

 Natalia Trepchina-Worden Interior Design
Gail Owens Photography
Small elegant galley medium tone wood floor kitchen photo in San Diego with a double-bowl sink, recessed-panel cabinets, light wood cabinets, granite countertops, white backsplash, ceramic backsplash, stainless steel appliances and no island
Small elegant galley medium tone wood floor kitchen photo in San Diego with a double-bowl sink, recessed-panel cabinets, light wood cabinets, granite countertops, white backsplash, ceramic backsplash, stainless steel appliances and no island

 Morantz Custom Cabinetry Inc.
here are two seperate units in neopolitain bamboo. The unit with the dark espresso back and floating shelves has an electronic TV lift. Sensitive electronic components are protected by heat sensitive fans that draw hot air out of the cabinet and are completely silent. They only operate from 88 degrees when the inside of the cabinet is too warm.

 Richard Morris Architecture, LLC
A sensitive rear addition was added once the house was stabilized. Attention to detail was critical to make the old and new seamless.

 KohlMark Architects and Builders
The design of this home was driven by the owners’ desire for a three-bedroom waterfront home that showcased the spectacular views and park-like setting. As nature lovers, they wanted their home to be organic, minimize any environmental impact on the sensitive site and embrace nature.
This unique home is sited on a high ridge with a 45° slope to the water on the right and a deep ravine on the left. The five-acre site is completely wooded and tree preservation was a major emphasis. Very few trees were removed and special care was taken to protect the trees and environment throughout the project. To further minimize disturbance, grades were not changed and the home was designed to take full advantage of the site’s natural topography. Oak from the home site was re-purposed for the mantle, powder room counter and select furniture.
The visually powerful twin pavilions were born from the need for level ground and parking on an otherwise challenging site. Fill dirt excavated from the main home provided the foundation. All structures are anchored with a natural stone base and exterior materials include timber framing, fir ceilings, shingle siding, a partial metal roof and corten steel walls. Stone, wood, metal and glass transition the exterior to the interior and large wood windows flood the home with light and showcase the setting. Interior finishes include reclaimed heart pine floors, Douglas fir trim, dry-stacked stone, rustic cherry cabinets and soapstone counters.
Exterior spaces include a timber-framed porch, stone patio with fire pit and commanding views of the Occoquan reservoir. A second porch overlooks the ravine and a breezeway connects the garage to the home.
Numerous energy-saving features have been incorporated, including LED lighting, on-demand gas water heating and special insulation. Smart technology helps manage and control the entire house.
Greg Hadley Photography
 MADE IN THE SHADE BLINDS AND MORE DURHAM
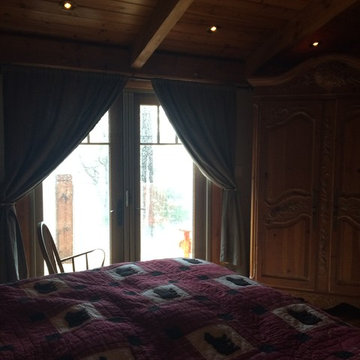
A different problem in the bedroom. The client wanted the drapes to be removed so they could access the French Doors leading to their cottage deck, However they needed new drapes, lined, that could create a black out effect to provide better sleep during the morning hours as they were light sensitive sleepers.


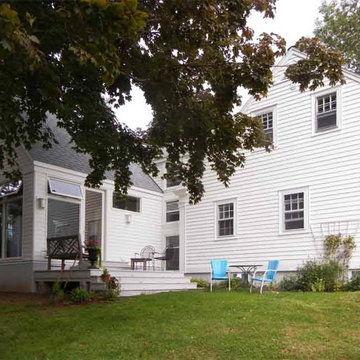
 Abbott Brown Architects
A modern addition nestled behind the existing 200-yr-old cape
Home design - mid-sized country two-story wood white home design idea
Home design - mid-sized country two-story wood white home design idea
 Architectural Squared
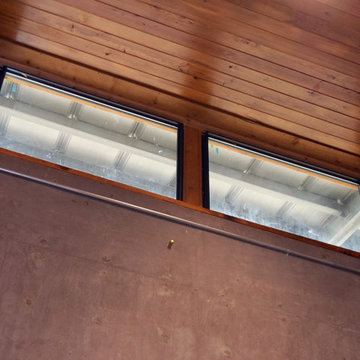
 Clerestory windows are situated so no direct sunlight hits the sensitive juice.
Inspiration for a contemporary home design remodel in Austin
Inspiration for a contemporary home design remodel in Austin
 KohlMark Architects and Builders
The design of this home was driven by the owners’ desire for a three-bedroom waterfront home that showcased the spectacular views and park-like setting. As nature lovers, they wanted their home to be organic, minimize any environmental impact on the sensitive site and embrace nature.
This unique home is sited on a high ridge with a 45° slope to the water on the right and a deep ravine on the left. The five-acre site is completely wooded and tree preservation was a major emphasis. Very few trees were removed and special care was taken to protect the trees and environment throughout the project. To further minimize disturbance, grades were not changed and the home was designed to take full advantage of the site’s natural topography. Oak from the home site was re-purposed for the mantle, powder room counter and select furniture.
The visually powerful twin pavilions were born from the need for level ground and parking on an otherwise challenging site. Fill dirt excavated from the main home provided the foundation. All structures are anchored with a natural stone base and exterior materials include timber framing, fir ceilings, shingle siding, a partial metal roof and corten steel walls. Stone, wood, metal and glass transition the exterior to the interior and large wood windows flood the home with light and showcase the setting. Interior finishes include reclaimed heart pine floors, Douglas fir trim, dry-stacked stone, rustic cherry cabinets and soapstone counters.
Exterior spaces include a timber-framed porch, stone patio with fire pit and commanding views of the Occoquan reservoir. A second porch overlooks the ravine and a breezeway connects the garage to the home.
Numerous energy-saving features have been incorporated, including LED lighting, on-demand gas water heating and special insulation. Smart technology helps manage and control the entire house.
Greg Hadley Photography

 Chad Hemphill Construction
Photos by Wyatt Poindexter; Design by Aline Designs
Inspiration for a country laundry room remodel in Oklahoma City
Inspiration for a country laundry room remodel in Oklahoma City
 Zola European Windows
Historically-sensitive high performance windows and doors were critical to the success of the Fine Ties project.
Large elegant formal and enclosed dark wood floor and brown floor living room photo in New York with beige walls, a standard fireplace and a wood fireplace surround
Large elegant formal and enclosed dark wood floor and brown floor living room photo in New York with beige walls, a standard fireplace and a wood fireplace surround

 User
Userzellige terracotta tiles are very unique, handmade moroccan tiles. our "shattered pearl" glaze contains sensitive minerals that, when fired, react to the heat in any number of colors. if you are in search of a blue full of moods and movements- shattered pearl is a raucously evanescent take on light, medium and oh, so moody blues.
shop the tile here: https://www.cletile.com/collections/zellige/products/shattered-pearl-4x4?variant=
designed by SHIALICE SPATIAL DESIGN
www.houzz.com/pro/shialicespatialdesign/shialice
www.shialice.com
27