
Search results for "Sentiment" in Home Design Ideas
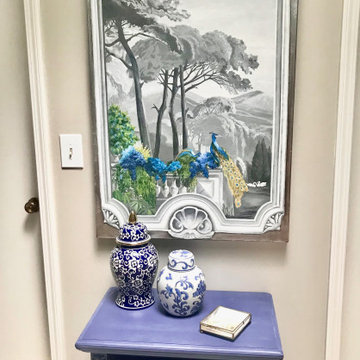
 Sandra Phelan Interiors
Original canvas art once pasted on the wall in our shop was repurposed. Installed on silver-leafed, glazed canvas and hung over a sentimental. repurposed chest.
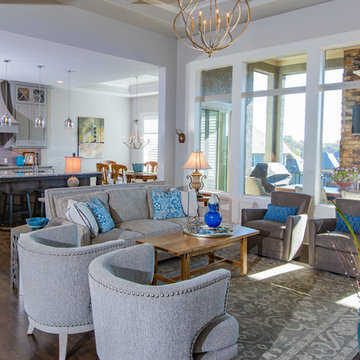
 Karen Mills Interior Design, Inc
When our clients purchased a brand new home that was already finished, they were excited to start over with new furniture too except for a few family heirloom pieces that had sentimental meaning. So they called on our interior design firm who had worked with them before to solve their design dilemma.

Find the right local pro for your project
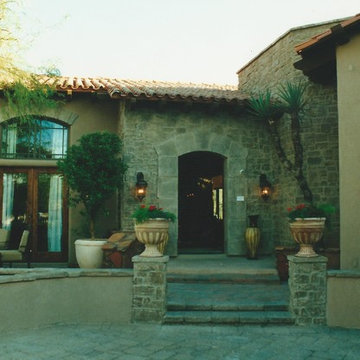
 Darling Residential Architecture and Design
Front entry to Ron and Nancy Darling's 2002 Street of Dreams home. Real stone and wood outriggers with a sandcast clay tile roof greet visitors. The most heard comment during the tour which lasts seven weeks was "I could live here." A sentiment Ron and Nancy strive to achieve in every home they design.
 Avenue Design
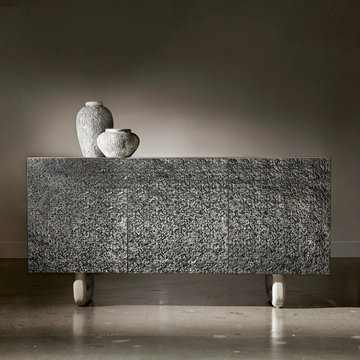
Rustic cast aluminum offers visual interest and dimensional texture on the Sereno buffet. The sides and top are walnut finished in Lutra, with the metal fronts featured on three push-to-open doors. Cast resin open-work legs have a faux stone texture in the Lutra finish. Storage includes fixed and adjustable shelves and two drawers.
Designed with a clean, organic purity, Sereno offers a fresh perspective on modern rustic, combining a palette of tranquil hues with stunning natural materials. Profiles are simplistic and unadorned with softened edges, highlighting the luminous beauty of silver travertine and textural metal. Open frames and intersecting planes create lightness, balance and movement with a sophisticated aesthetic. Woven textiles, tactile wood grain and a tonal palette add a reflective sentiment. The collection has the quiet serenity of warm minimalism and an inviting beauty that blends authenticity with the inherent calm of restrained design.
 Specktacular Home Remodeling

We always recommend our clients think about how they will use their home in years to come - and that's just what this couple did! They were ready to remodel their master bathroom in their forever home and wanted to make sure they could enjoy it as long as possible. By removing the unused soaking tub, we were able to create a large, curbless walk-in shower with a relaxing area by the window. This master bathroom is the perfect size for this pair to enjoy now and in the future! And they even have extra room to display some of their sentimental art they've collected over the years. We really appreciate the opportunity to serve them and hope they enjoy the space for years to come.
 Morgante Wilson Architects
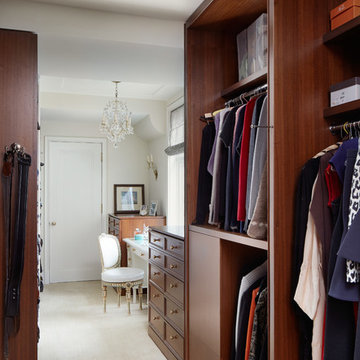
The custom mahogany dressing room, featuring both natural and artificial light is located just off the master bedroom and laundry area for easy access. The closet is elegant and spacious accommodating both the husband and wife and it features a avanity table, complete with her grandmother’s antique chair. Making it a sentimental getaway for the woman of the house.
 Streeter Custom Builder
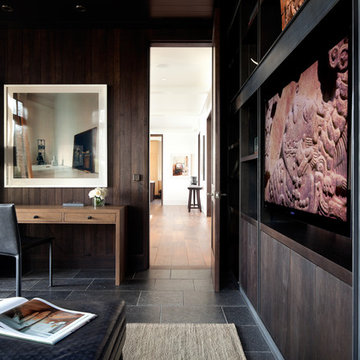
Located on a picturesque setting on Lake Minnetonka, this lakefront home masterfully balances contemporary and traditional sentiments, striving not to design to either extreme.
With team collaboration intentions to combine both form and function — and an eye on simple, beautiful and comfortable solutions, this relaxed elegant design approach honors lakeside living that permeates the residence. This Streeter home also blends in beautifully with surrounding classic lake homes that are reminiscent of timeless architecture and craftsmanship found in Europe and Nantucket.
BUILDER: Streeter & Associates
ARCHITECT: Kurt Baum & Associates
INTERIOR: Alecia Stevens Interior Design
Photography: Steve Henke Photography
 Melissa Hill Home Design
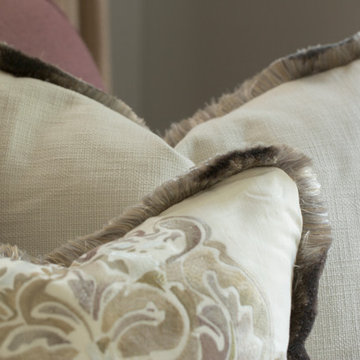
An enchanting mix of rustic and elegant elements, We designed this room around the beautiful pictures that ornament its’ walls. Each photo has a deep meaning for our client, who photographed them while on a trip to New York City with her father. It was there that she was shown the place her parents fell in love: the steps where they would talk for hours, where they first saw each other and experienced that sacred “love at first sight moment”. Inspired by these photos we filtered them in a beautifully sentimental sepia tone. We custom framed these images in thick gold and they became our vision for the room. Following the color ways of the photos, the room carries deep gray and brown tones as well as a pop of purple color with the sofa. Throughout the room we incorporated various finishes of wood, antique brass, lacquer and iron to establish a stunning contrast that became cohesive. We mixed luxurious elements, like the white lacquer candleholders, golden bookends and black chalices atop the more rustic unfinished wooden table to create a beautiful display. The pillows decorating the sofa mixed both textures and finishes from sheen to matte in keeping with the theme of different style elements becoming harmonious. In the two front corners rest chairs of a deeper gray, with a luxe brown throw and golden pillow that further enrich the sepia-tone feel of the photographs. Each element was carefully designed with these photos in mind, to evoke the nostalgic feeling of the images and provide our client and her family a place in which they can relax, reminisce and truly enjoy their time with one another.
Custom designed by Hartley and Hill Design. All materials and furnishings in this space are available through Hartley and Hill Design. www.hartleyandhilldesign.com 888-639-0639
 Melissa Hill Home Design
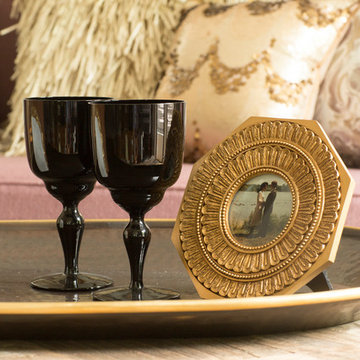
An enchanting mix of rustic and elegant elements, We designed this room around the beautiful pictures that ornament its’ walls. Each photo has a deep meaning for our client, who photographed them while on a trip to New York City with her father. It was there that she was shown the place her parents fell in love: the steps where they would talk for hours, where they first saw each other and experienced that sacred “love at first sight moment”. Inspired by these photos we filtered them in a beautifully sentimental sepia tone. We custom framed these images in thick gold and they became our vision for the room. Following the color ways of the photos, the room carries deep gray and brown tones as well as a pop of purple color with the sofa. Throughout the room we incorporated various finishes of wood, antique brass, lacquer and iron to establish a stunning contrast that became cohesive. We mixed luxurious elements, like the white lacquer candleholders, golden bookends and black chalices atop the more rustic unfinished wooden table to create a beautiful display. The pillows decorating the sofa mixed both textures and finishes from sheen to matte in keeping with the theme of different style elements becoming harmonious. In the two front corners rest chairs of a deeper gray, with a luxe brown throw and golden pillow that further enrich the sepia-tone feel of the photographs. Each element was carefully designed with these photos in mind, to evoke the nostalgic feeling of the images and provide our client and her family a place in which they can relax, reminisce and truly enjoy their time with one another.
Custom designed by Hartley and Hill Design. All materials and furnishings in this space are available through Hartley and Hill Design. www.hartleyandhilldesign.com 888-639-0639
 Property Revision
Location: Pewaukee, WI, USA
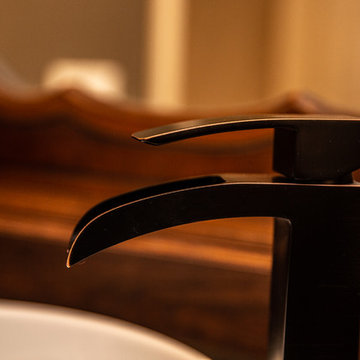
For this bathroom renovation, the client did a great job of carrying out the patriotic theme in their decor. Although this is a newer home, the bathroom has a lot of history. The shelving was created from restored shiplap from a vet clinic built in 1893. The mirror was from an antique vanity that was passed down from the client's great grandmother. Now that is sentimental! The basement is super functional with the addition of this full bathroom. Let us know how we can help bring your design goals to life!
Property Revision
 Mike Schaap Builders
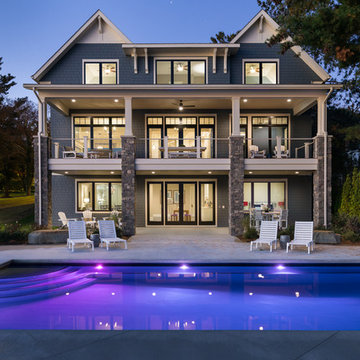
Reflecting the superb craftsmanship of Mike Schaap Builders and diligent design of Benchmark Design Studio, this distinctive lakeside residence honors its nautical nature and masterfully balances timeless architecture with classic lake home sentiments.
Photo credit: Dan Zeeff
 Mountain + Beach Interiors - Schonewill Int'l

The clients are a young accomplished family from DC. This was a long time family vacation home for them that hoped for much renovation. New sliding glass pair of expansive Western doors and windows. New wide plank vinyl wood floors. Smooth wall ceiling skim coat. New; lighting, plumbing, hardware, counters, window coverings New tile balcony. New split system AC- water heater. New custom mid mod wood screen. All new furniture mixed with some sentimental accessories and kitchen items. New custom desk area and new closet.
 Cedarstone Group Inc.
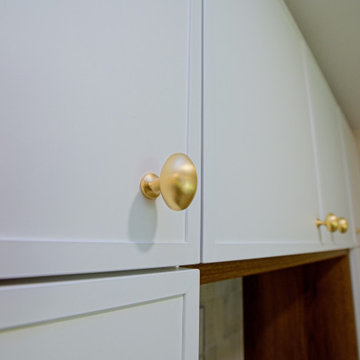
Custom round edge island countertop, Skinny shaker cabinet door profile. Gold hardware. Appliance garage with handmade sentimental tiles from Portugal
 Property Revision
Location: Pewaukee, WI, USA
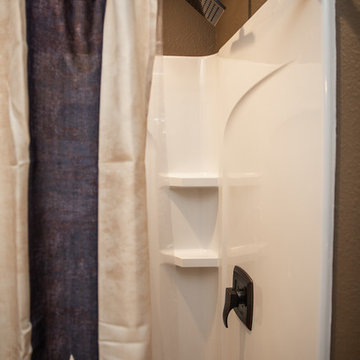
For this bathroom renovation, the client did a great job of carrying out the patriotic theme in their decor. Although this is a newer home, the bathroom has a lot of history. The shelving was created from restored shiplap from a vet clinic built in 1893. The mirror was from an antique vanity that was passed down from the client's great grandmother. Now that is sentimental! The basement is super functional with the addition of this full bathroom. Let us know how we can help bring your design goals to life!
Property Revision
 Green Mountain Builders
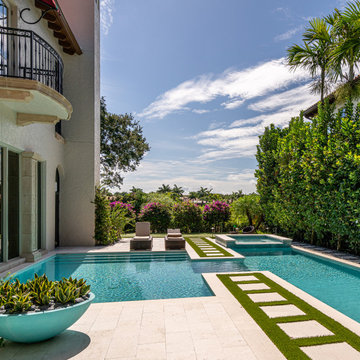
This spectacular outdoor living area in one of Naples’ premier golf communities is an elegant remodel of a beautiful home on the Jack Nicklaus signature course. A contemporary design with lovely geometric lines with a very linear mix of grass walkways inlaid with natural stone juxtaposed with the natural stone surrounding the pool and spa, adorned with exotic tile work. In addition Green Mountain has added a three-hole putting green for the lucky homeowners.
Someone once said, “I don’t know much about art, but I know what I like.” This sentiment can be applied to just about anything, including the area that encompasses your outdoor space. remodel your backyard retreat into an exquisite space that is not only eco-smart and energy efficient, but which also includes everything on your wish list.
There are countless options for change. With a little bit of ingenuity (and a lot of skill and experience in pool design and building), any type of pool remodel is possible from Green Mountain Builders
 Susan E. Brown Interior Design
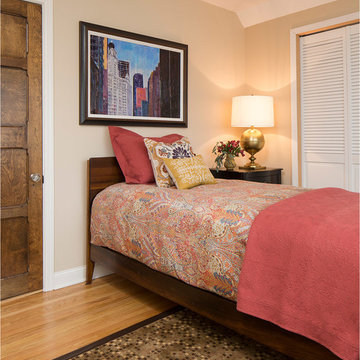
Example of a mid-sized transitional guest light wood floor bedroom design in Minneapolis with beige walls and no fireplace

 Explore Your Spirit with Kala
After the Thanksgiving meal, everyone gathers in my client's family room to play games, talk and watch TV. In her family room, the fireplace is the focal point. With this in mind, I've added the sign Gather, to touch upon the sentiment of this holiday and the joy of everyone spending time together.
 Simply Stunning Spaces
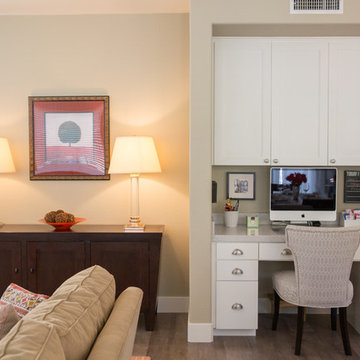
Contemporary home in Carmel Valley is looking Simply Stunning after this complete remodeling project. Using a sure-fire combination of neutral toned paint colors, grey wood floors and white cabinets we personalized the space by adding a pop of color in accessories, re-using sentimental art pieces and finishing it off with a little sparkle from elegant light fixtures and reflective materials.
www.insatndreamhome.com
 Zepboo

This project is a customer case located in Chiang Mai, Thailand. The client's residence is a 100-square-meter house. The client and their family embarked on an entrepreneurial journey in Chiang Mai three years ago and settled down there. As wanderers far from their homeland, they hold a deep longing for their roots. This sentiment inspired the client's desire to infuse their home with a tropical vacation vibe.
The overall theme of the client's home is a blend of South Asian and retro styles with a touch of French influence. The extensive use of earthy tones coupled with vintage green hues creates a nostalgic atmosphere. Rich coffee-colored hardwood flooring complements the dark walnut and rattan furnishings, enveloping the entire space in a South Asian retro charm that exudes a strong Southeast Asian aesthetic.
The client particularly wanted to select a retro-style lighting fixture for the dining area. Based on the dining room's overall theme, we recommended this vintage green glass pendant lamp with lace detailing. When the client received the products, they expressed that the lighting fixtures perfectly matched their vision. The client was extremely satisfied with the outcome.
I'm sharing this case with everyone in the hopes of providing inspiration and ideas for your own interior decoration projects.
61