
Search results for "Seo basics" in Home Design Ideas

 Raad Studio
Large trendy master light wood floor and beige floor bedroom photo in New York with brown walls and no fireplace


Find the right local pro for your project


 Titan Stairs, Utah!
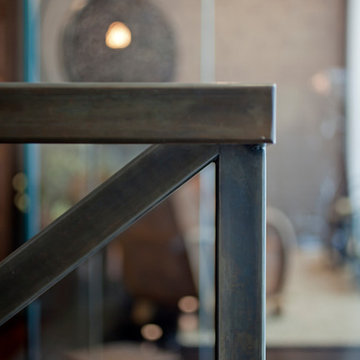
Industrial Steel Pipe Railing with Stainless Steel Cable
Inspiration for a mid-sized contemporary staircase remodel in Salt Lake City
Inspiration for a mid-sized contemporary staircase remodel in Salt Lake City

 Montana Timber Products
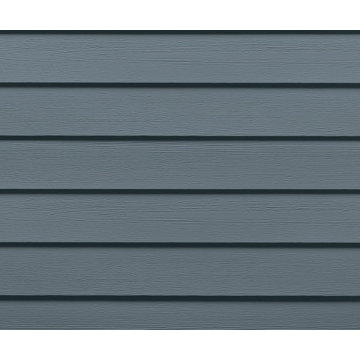
Siding: Product - ranchwood™. Profile - 1x8 Square Edge Lap (vertical). Texture - Circle Saw. Color - Tackroom Exposure
Garage Door: Product - ranchwood™. Profile - 1x6 Ship Lap (vertical). Texture - Circle Saw. Color - Tackroom Exposure

 House of Funk
Photography by Laura Desantis-Olssen
Small minimalist red three-story stucco flat roof photo in New York
Small minimalist red three-story stucco flat roof photo in New York





 User
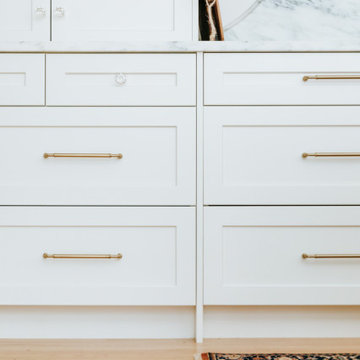
UserCraftsman Corners fit well with Pac Trim's Pioneer Series PIO190
Entryway - entryway idea in Sacramento
Entryway - entryway idea in Sacramento
 DHD Architecture and Interior Design
DHD Crosby Street Loft in SOHO, NYC
The Crosby Street Loft building is located on a cobblestone block in the Soho Cast Iron Historic District. Built in 1882, it was formerly a department store, and converted in 2001 to a 10-unit loft condominium. Our renovation of a second floor loft retains and celebrates many of the original details, including generous, open spaces, 14 foot plus ceiling heights, Corinthian-style columns, and a continuous 120 foot exposed brick wall with integrated archways. The design was a collaborative process, integrating elements discovered on the client’s world travels. Design features include a 12 foot tall glass lounge, two fireplaces, Control4 smart home system, a stone, cold-rolled steel and custom walnut cabinet kitchen and living room, and a luxurious master suite reminiscent of a 5-star hotel.
http://www.dhd.nyc
Architect: David Howell, R.A.
Project Manager: Jill Diamant
Interior Design: Melissa Pinto
MEP Engineer: TSF Engineering, PC
Structural Engineer: Gilsanz, Murray, Steficek LLP
A/V Consultant: Smart Spaces
Lighting Designer: Alina Ainza
General Contractor: Interior Alterations, Inc
Photo by Andrea Brizzi
 MW Design Workshop
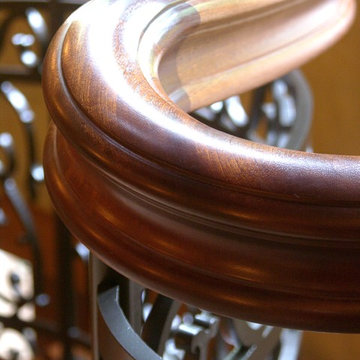
Detail of a railing curve. The rail profile is our custom windsor profile, a Master Woodworks exclusive that we mill and carve in-house. We are the only company that shapes this unique profile. Photo credit - Josiah Zukowski.

 Digital Marketing Agency USA
Rank You Up is a USA based digital marketing agency. Our Internet marketing team can help you in quick exposure for your business Website and able to drive instant visitor for your business. We are specialized in providing result oriented internet marketing services, Online Marketing and promotion solution, and Social media marketing.

Sponsored
Columbus, OH

Hope Restoration & General Contracting
Columbus Design-Build, Kitchen & Bath Remodeling, Historic Renovations



 C. Kramer Interiors
photo by KRUSHgraphics
Example of a mid-sized mountain style metal straight staircase design in New York
Example of a mid-sized mountain style metal straight staircase design in New York

 Legacy Remodeling Team
Inspiration for a large transitional master white tile and ceramic tile porcelain tile, white floor and double-sink claw-foot bathtub remodel in Cleveland with recessed-panel cabinets, gray cabinets, a two-piece toilet, white walls, an undermount sink, quartz countertops, a hinged shower door, gray countertops and a built-in vanity



Sponsored
Columbus, OH
Hope Restoration & General Contracting
Columbus Design-Build, Kitchen & Bath Remodeling, Historic Renovations

 Cillessen Construction Company
Attractive mid-century modern home built in 1957.
Scope of work for this design/build remodel included reworking the space for an open floor plan, making this home feel modern while keeping some of the homes original charm. We completely reconfigured the entry and stair case, moved walls and installed a free span ridge beam to allow for an open concept. Some of the custom features were 2 sided fireplace surround, new metal railings with a walnut cap, a hand crafted walnut door surround, and last but not least a big beautiful custom kitchen with an enormous island. Exterior work included a new metal roof, siding and new windows.

 Winsome Construction
Our most recent modern farmhouse in the west Willamette Valley is what dream homes are made of. Named “Starry Night Ranch” by the homeowners, this 3 level, 4 bedroom custom home boasts of over 9,000 square feet of combined living, garage and outdoor spaces.
Well versed in the custom home building process, the homeowners spent many hours partnering with both Shan Stassens of Winsome Construction and Buck Bailey Design to add in countless unique features, including a cross hatched cable rail system, a second story window that perfectly frames a view of Mt. Hood and an entryway cut-out to keep a specialty piece of furniture tucked out of the way.
From whitewashed shiplap wall coverings to reclaimed wood sliding barn doors to mosaic tile and honed granite, this farmhouse-inspired space achieves a timeless appeal with both classic comfort and modern flair.


12