
Search results for "Separate associates" in Home Design Ideas
 National Association of Home Builders

The master suite is located in a private wing and includes his and hers closets, a laundry room, a morning bar, and a spa-like bathroom, which features a luxurious steam room and exercise area. The intimate courtyard separating these rooms has a romantic outside fireplace. Other master suite amenities include the corner fireplace, pocketing glass walls and a safe room.
Photography: Jeff Davis Photography
 JWT Associates
Lee Manning Photography

Example of a mid-sized farmhouse u-shaped medium tone wood floor eat-in kitchen design in Los Angeles with a farmhouse sink, shaker cabinets, gray cabinets, soapstone countertops, green backsplash, ceramic backsplash, stainless steel appliances and an island
Example of a mid-sized farmhouse u-shaped medium tone wood floor eat-in kitchen design in Los Angeles with a farmhouse sink, shaker cabinets, gray cabinets, soapstone countertops, green backsplash, ceramic backsplash, stainless steel appliances and an island
 Kathy Marshall Design
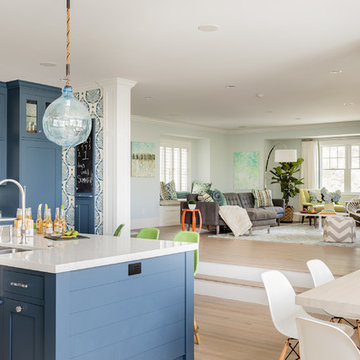
A coastal style open kitchen and family room, accompanied by balanced organic hues and blue accents.
Open concept kitchen - coastal light wood floor open concept kitchen idea in Boston with white backsplash and white countertops
Open concept kitchen - coastal light wood floor open concept kitchen idea in Boston with white backsplash and white countertops
Find the right local pro for your project
 Sherman Associates

A quaint cottage set back in Vineyard Haven's Tashmoo woods creates the perfect Vineyard getaway. Our design concept focused on a bright, airy contemporary cottage with an old fashioned feel. Clean, modern lines and high ceilings mix with graceful arches, re-sawn heart pine rafters and a large masonry fireplace. The kitchen features stunning Crown Point cabinets in eye catching 'Cook's Blue' by Farrow & Ball. This kitchen takes its inspiration from the French farm kitchen with a separate pantry that also provides access to the backyard and outdoor shower. Photo Credit: Eric Roth

 Dick Clark + Associates
Photo by Paul Bardagjy
Large minimalist one-story and backyard glass and concrete patio photo in Austin with a roof extension
Large minimalist one-story and backyard glass and concrete patio photo in Austin with a roof extension
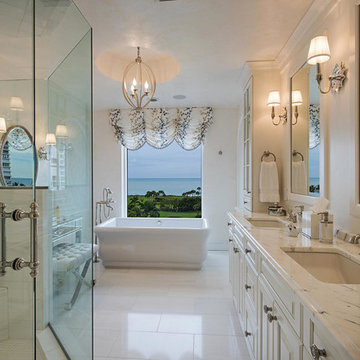
 Total Resource Associates Inc
patterned balloon shade
rectangle bathtub
marble
Large elegant freestanding bathtub photo in New York with an undermount sink, raised-panel cabinets and white cabinets
Large elegant freestanding bathtub photo in New York with an undermount sink, raised-panel cabinets and white cabinets
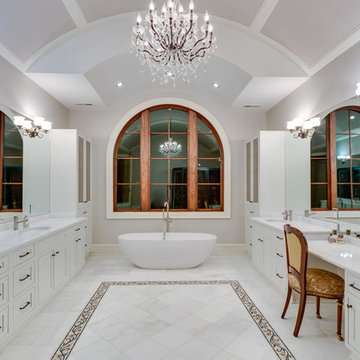
 James McDonald Associate Architects, PC
Example of a tuscan master freestanding bathtub design in DC Metro with an undermount sink, shaker cabinets, white cabinets and gray walls

Sponsored
Sunbury, OH

J.Holderby - Renovations
Franklin County's Leading General Contractors - 2X Best of Houzz!
 Dick Clark + Associates
Photography by Scott Benedict
Inspiration for a mid-sized contemporary formal and open concept dark wood floor living room remodel in Austin with a stone fireplace, white walls, a standard fireplace and a wall-mounted tv
Inspiration for a mid-sized contemporary formal and open concept dark wood floor living room remodel in Austin with a stone fireplace, white walls, a standard fireplace and a wall-mounted tv

 Petersen Design Associates, LLC
Large transitional master white tile and stone tile marble floor freestanding bathtub photo in San Francisco with shaker cabinets, gray cabinets, gray walls, an undermount sink, marble countertops and a two-piece toilet

 Oliver Design Associates
Example of a mid-sized arts and crafts backyard concrete paver patio design in New York with a fire pit and no cover
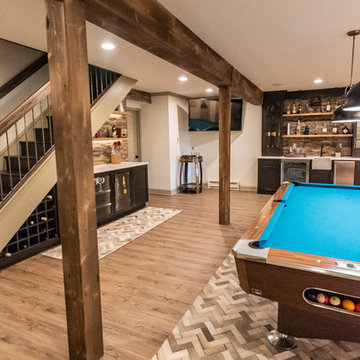
 Gardner/Fox Associates, Inc
This rustic-inspired basement includes an entertainment area, two bars, and a gaming area. The renovation created a bathroom and guest room from the original office and exercise room. To create the rustic design the renovation used different naturally textured finishes, such as Coretec hard pine flooring, wood-look porcelain tile, wrapped support beams, walnut cabinetry, natural stone backsplashes, and fireplace surround,
 Oliver Design Associates
Photo of a large craftsman partial sun backyard stone formal garden in New York for spring.

 User
UserWindsor Products Used: Pinnacle clad windows and sliding patio doors. www.windsorwindows.com
With Windsor’s manufacturing plant located in the same metropolitan area as Ironwood Homes, it was convenient for the builders to tour the plant to learn about us and our manufacturing process. Bill Knapp, co-founder of Ironwood Homes stated. “This firsthand experience confirmed our decision and made us certain that we are using a great product in our homes."
Builder: Ironwood Homes, Urbandale, IA, www.ironwoodiowa.com
Architect: Plum Building Systems, LLC, West Des Moines, IA
Distributor: Gilcrest Jewett Lumber Company, Waukee, IA, www.gilcrestjewett.com
Windsor Products Used: Pinnacle clad windows and sliding patio doors, www.windsorwindows.com
Home Builders Association of Iowa – HomeShowExpo Website: www.dmhomeshow.com
Sponsored
Sunbury, OH
J.Holderby - Renovations
Franklin County's Leading General Contractors - 2X Best of Houzz!
 Strobel & Associates LLC
Master Bathroom
Jon Garza Photographer

Drop-in bathtub - mid-sized transitional master gray tile and ceramic tile ceramic tile and black floor drop-in bathtub idea in Austin with shaker cabinets, white cabinets, a two-piece toilet, gray walls, an undermount sink, quartz countertops and a hinged shower door
Drop-in bathtub - mid-sized transitional master gray tile and ceramic tile ceramic tile and black floor drop-in bathtub idea in Austin with shaker cabinets, white cabinets, a two-piece toilet, gray walls, an undermount sink, quartz countertops and a hinged shower door
 Corbo Associates Inc.

Family room - cottage enclosed dark wood floor family room idea in New York with beige walls and a tv stand

 BARRETT STUDIO architects
This is a quintessential Colorado home. Massive raw steel beams are juxtaposed with refined fumed larch cabinetry, heavy lashed timber is foiled by the lightness of window walls. Monolithic stone walls lay perpendicular to a curved ridge, organizing the home as they converge in the protected entry courtyard. From here, the walls radiate outwards, both dividing and capturing spacious interior volumes and distinct views to the forest, the meadow, and Rocky Mountain peaks. An exploration in craftmanship and artisanal masonry & timber work, the honesty of organic materials grounds and warms expansive interior spaces.
Collaboration:
Photography
Ron Ruscio
Denver, CO 80202
Interior Design, Furniture, & Artwork:
Fedderly and Associates
Palm Desert, CA 92211
Landscape Architect and Landscape Contractor
Lifescape Associates Inc.
Denver, CO 80205
Kitchen Design
Exquisite Kitchen Design
Denver, CO 80209
Custom Metal Fabrication
Raw Urth Designs
Fort Collins, CO 80524
Contractor
Ebcon, Inc.
Mead, CO 80542
 Brooks and Falotico Associates, Inc.
Sarah Dorio
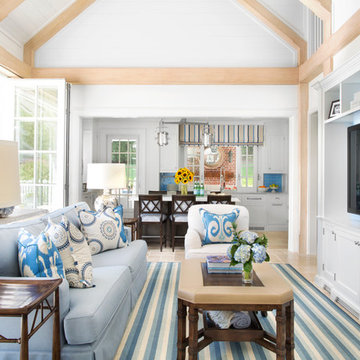
Inspiration for a timeless open concept living room remodel in New York with white walls
Inspiration for a timeless open concept living room remodel in New York with white walls

Sponsored
Sunbury, OH
J.Holderby - Renovations
Franklin County's Leading General Contractors - 2X Best of Houzz!
 Broadhurst + Associates

Photo of a coastal full sun hillside stone landscaping in Seattle with a fire pit for summer.
 VanBrouck & Associates, Inc.
Brad Ziegler Photography
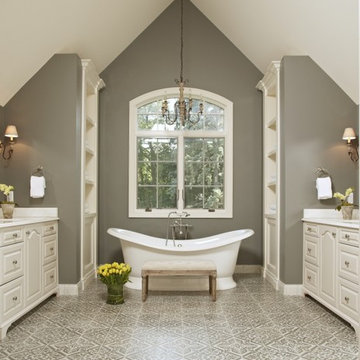
Inspiration for a timeless gray tile and white tile freestanding bathtub remodel in Detroit with raised-panel cabinets, white cabinets and gray walls
Inspiration for a timeless gray tile and white tile freestanding bathtub remodel in Detroit with raised-panel cabinets, white cabinets and gray walls
 Jack deLashmet and Associates
Doug Young

Outdoor patio shower - rustic outdoor patio shower idea in New York
Outdoor patio shower - rustic outdoor patio shower idea in New York
10