
Search results for "Separate elements" in Home Design Ideas
 Marc-Michaels Interior Design
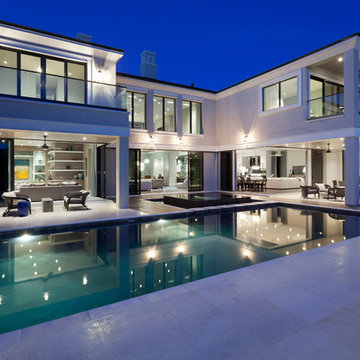
Edward Butera | ibi designs inc. | Boca Raton | Florida
Example of a huge trendy backyard rectangular hot tub design in Miami
Example of a huge trendy backyard rectangular hot tub design in Miami

 building Lab, inc.
Open living , dining and kitchen create a smooth flow. Nelson Bubble Lamp. Walnut accent wall.
Photo by Scott Hargis
building Lab is a design build firm specialized in modern architecture.

 DHD Architecture and Interior Design
Located in stylish Chelsea, this updated five-floor townhouse incorporates both a bold, modern aesthetic and sophisticated, polished taste. Palettes range from vibrant and playful colors in the family and kids’ spaces to softer, rich tones in the master bedroom and formal dining room. DHD interiors embraced the client’s adventurous taste, incorporating dynamic prints and striking wallpaper into each room, and a stunning floor-to-floor stair runner. Lighting became one of the most crucial elements as well, as ornate vintage fixtures and eye-catching sconces are featured throughout the home.
Photography: Emily Andrews
Architect: Robert Young Architecture
3 Bedrooms / 4,000 Square Feet
Find the right local pro for your project
 KZ Architecture
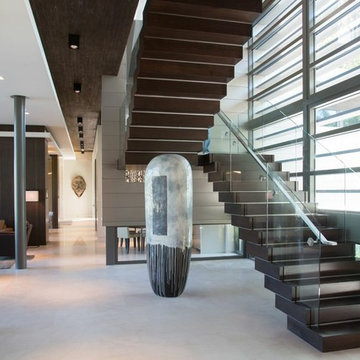
The stair is articulated as individual wood blocks separated by stainless steel reveals.
Robin Hill
Inspiration for a contemporary wooden u-shaped staircase remodel in Miami with wooden risers
Inspiration for a contemporary wooden u-shaped staircase remodel in Miami with wooden risers


 Treve Johnson Photography
Treve Johnson

Doorless shower - large craftsman green tile and glass tile doorless shower idea in San Francisco with an integrated sink, medium tone wood cabinets, marble countertops and beige walls
Doorless shower - large craftsman green tile and glass tile doorless shower idea in San Francisco with an integrated sink, medium tone wood cabinets, marble countertops and beige walls

 Blackband Design
Interior Design by Blackband Design, Home Build by Graystone Custom Builders, Photography by Ryan Garvin
Large beach style master bathroom photo in Orange County with shaker cabinets and white cabinets
Large beach style master bathroom photo in Orange County with shaker cabinets and white cabinets

Sponsored
Columbus, OH

Trish Takacs Design
Award Winning & Highly Skilled Kitchen & Bath Designer in Columbus

Trendy l-shaped dark wood floor and brown floor kitchen photo in Vancouver with an undermount sink, flat-panel cabinets, light wood cabinets, white backsplash, stainless steel appliances, an island and gray countertops

 ALLEN ARCHITECTURE LLC
Brian McWeeney
Inspiration for a transitional wooden straight metal railing staircase remodel in Dallas with painted risers
Inspiration for a transitional wooden straight metal railing staircase remodel in Dallas with painted risers

 Stephenson Design Collective
Andrew Pogue Photography
Large trendy ceramic tile eat-in kitchen photo in Seattle with an undermount sink, flat-panel cabinets, quartz countertops, white backsplash, paneled appliances, an island and white cabinets
Large trendy ceramic tile eat-in kitchen photo in Seattle with an undermount sink, flat-panel cabinets, quartz countertops, white backsplash, paneled appliances, an island and white cabinets
 Carriage Lane Design-Build Inc.

Mid-sized transitional 3/4 gray tile, white tile and marble tile marble floor alcove shower photo in Toronto with shaker cabinets, white cabinets, white walls, an undermount sink and quartzite countertops


 Uptic Studios
Oliver Irwin Photography
www.oliveriphoto.com
Park Lane Residence is a single family house designed in a unique, northwest modern style. The goal of the project is to create a space that allows the family to entertain their guests in a welcoming one-of-a-kind environment. Uptic Studios took into consideration the relation between the exterior and interior spaces creating a smooth transition with an open concept design and celebrating the natural environment. The Clean geometry and contrast in materials creates an integrative design that is both artistic, functional and in harmony with its surroundings. Uptic Studios provided the privacy needed, while also opening the space to the surrounding environment with large floor to ceiling windows. The large overhangs and trellises reduce solar exposure in the summer, while provides protection from the elements and letting in daylight in the winter. The crisp hardwood, metal and stone blends the exterior with the beautiful surrounding nature.

Sponsored
Sunbury, OH

J.Holderby - Renovations
Franklin County's Leading General Contractors - 2X Best of Houzz!

 Lee Ann Marienthal Gardens
Example of a mid-sized trendy backyard concrete paver patio fountain design in Orange County with no cover

 Freestyle Interiors
Inspiration for a mid-sized modern formal porcelain tile and beige floor living room remodel in Miami with white walls, no fireplace and no tv
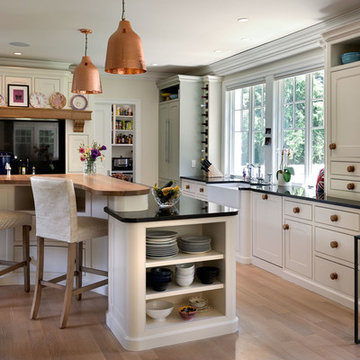
 YFI Custom Homes
Kitchen - farmhouse l-shaped medium tone wood floor kitchen idea in Manchester with a farmhouse sink, beaded inset cabinets, white cabinets, paneled appliances and an island

 Greey Pickett
The landscape of this home honors the formality of Spanish Colonial / Santa Barbara Style early homes in the Arcadia neighborhood of Phoenix. By re-grading the lot and allowing for terraced opportunities, we featured a variety of hardscape stone, brick, and decorative tiles that reinforce the eclectic Spanish Colonial feel. Cantera and La Negra volcanic stone, brick, natural field stone, and handcrafted Spanish decorative tiles are used to establish interest throughout the property.
A front courtyard patio includes a hand painted tile fountain and sitting area near the outdoor fire place. This patio features formal Boxwood hedges, Hibiscus, and a rose garden set in pea gravel.
The living room of the home opens to an outdoor living area which is raised three feet above the pool. This allowed for opportunity to feature handcrafted Spanish tiles and raised planters. The side courtyard, with stepping stones and Dichondra grass, surrounds a focal Crape Myrtle tree.
One focal point of the back patio is a 24-foot hand-hammered wrought iron trellis, anchored with a stone wall water feature. We added a pizza oven and barbecue, bistro lights, and hanging flower baskets to complete the intimate outdoor dining space.
Project Details:
Landscape Architect: Greey|Pickett
Architect: Higgins Architects
Landscape Contractor: Premier Environments
Photography: Scott Sandler

Sponsored
Sunbury, OH
J.Holderby - Renovations
Franklin County's Leading General Contractors - 2X Best of Houzz!

 Florence Livingston Interiors, LLC
Wet room - mid-sized transitional green tile and ceramic tile marble floor and white floor wet room idea in San Francisco with shaker cabinets, light wood cabinets, white walls, an undermount sink, marble countertops, a hinged shower door, white countertops and a built-in vanity

 KD Landscape
The lattice panel for screening those pesky neighbors features stone transom inserts to mimic the transoms on the home. Small bluestone tables with orchids were custom-built for the base of each stone column.

43