
Search results for "Separate lampe" in Home Design Ideas


 All in the Details
Northpeak Design

Living room - rustic open concept living room idea in Manchester with white walls, a standard fireplace and a stone fireplace
Living room - rustic open concept living room idea in Manchester with white walls, a standard fireplace and a stone fireplace

 Ross Painting
R. Brad Knipstein Photography
Example of a large transitional master carpeted bedroom design in San Francisco with white walls and no fireplace
Example of a large transitional master carpeted bedroom design in San Francisco with white walls and no fireplace
Find the right local pro for your project
 Luca Andrisani Architect
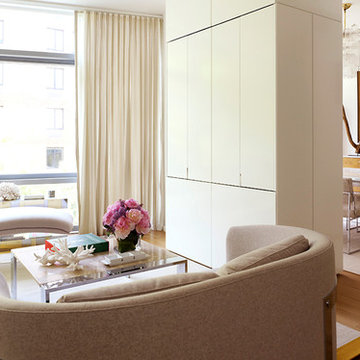
In this renovation, a spare bedroom was removed to expand the living and dining space. A central built-in separates the living from the dining area and provides ample storage while serving as a media center.
Featured in Interior Design, Sept. 2014, p. 216 and Serendipity, Oct. 2014, p. 30.
Renovation, Interior Design, and Furnishing: Luca Andrisani Architect.
Photo: Peter Murdock
 Pamela Pennington Studios
Photo by Eric Zepeda
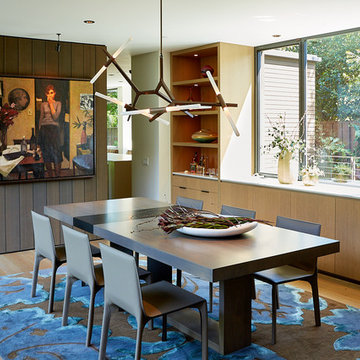
Trendy medium tone wood floor and brown floor dining room photo in San Francisco with white walls and no fireplace
Trendy medium tone wood floor and brown floor dining room photo in San Francisco with white walls and no fireplace



 Casework Inter Design
When the homeowners first purchased the 1925 house, it was compartmentalized, outdated, and completely unfunctional for their growing family. Casework designed the owner's previous kitchen and family room and was brought in to lead up the creative direction for the project. Casework teamed up with architect Paul Crowther and brother sister team Ainslie Davis on the addition and remodel of the Colonial.
The existing kitchen and powder bath were demoed and walls expanded to create a new footprint for the home. This created a much larger, more open kitchen and breakfast nook with mudroom, pantry and more private half bath. In the spacious kitchen, a large walnut island perfectly compliments the homes existing oak floors without feeling too heavy. Paired with brass accents, Calcutta Carrera marble countertops, and clean white cabinets and tile, the kitchen feels bright and open - the perfect spot for a glass of wine with friends or dinner with the whole family.
There was no official master prior to the renovations. The existing four bedrooms and one separate bathroom became two smaller bedrooms perfectly suited for the client’s two daughters, while the third became the true master complete with walk-in closet and master bath. There are future plans for a second story addition that would transform the current master into a guest suite and build out a master bedroom and bath complete with walk in shower and free standing tub.
Overall, a light, neutral palette was incorporated to draw attention to the existing colonial details of the home, like coved ceilings and leaded glass windows, that the homeowners fell in love with. Modern furnishings and art were mixed in to make this space an eclectic haven.

Sponsored
Sunbury, OH

J.Holderby - Renovations
Franklin County's Leading General Contractors - 2X Best of Houzz!
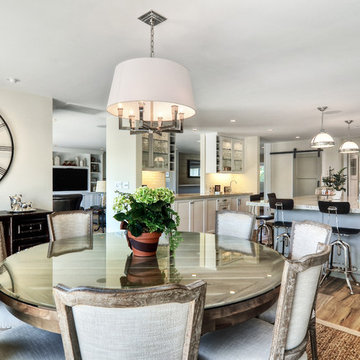
 Dwellings Design Group
Eat-in kitchen - mid-sized transitional l-shaped medium tone wood floor and brown floor eat-in kitchen idea in Orange County with an undermount sink, recessed-panel cabinets, white cabinets, quartzite countertops, white backsplash, subway tile backsplash, stainless steel appliances, an island and white countertops
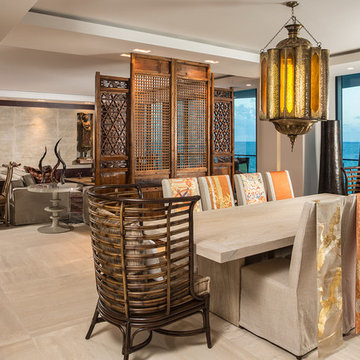


 Laura Lee Home
Emily Minton Redfield
Large transitional open concept dark wood floor family room photo in St Louis with gray walls and a wall-mounted tv
Large transitional open concept dark wood floor family room photo in St Louis with gray walls and a wall-mounted tv

 Anjali Pollack Design

Bedroom - contemporary medium tone wood floor bedroom idea in New York with beige walls
Inspiration for a transitional open concept medium tone wood floor and brown floor family room remodel in Denver with beige walls
 LCDesigns, Inc.
Nick Shirghio
Example of a transitional carpeted bedroom design in New York with beige walls and no fireplace
Example of a transitional carpeted bedroom design in New York with beige walls and no fireplace

Sponsored
Sunbury, OH
J.Holderby - Renovations
Franklin County's Leading General Contractors - 2X Best of Houzz!
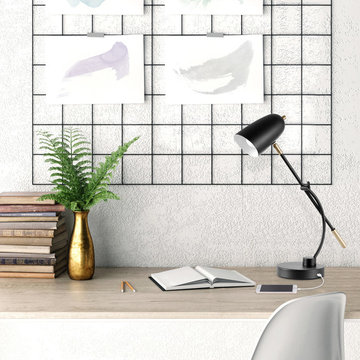
 Globe Electric
Brass accents are the perfect complement for the matte black finish of Globe Electric's Moretti Desk Lamp making it an ideal option for desk lighting. Stylish yet functional this lamp helps brighten your desk in more ways than one. With an easy to reach rotary switch on the lamp shade you have the perfect light at your fingertips. With a moveable bridge arm, you can shine light where you need it most. A handy fast charging 2.1A USB port rounds out the innovative design of the Moretti Desk Lamp further proving that this is the optimal desk lamp for you. Requires one E26/medium base 60-watt bulb (sold separately).
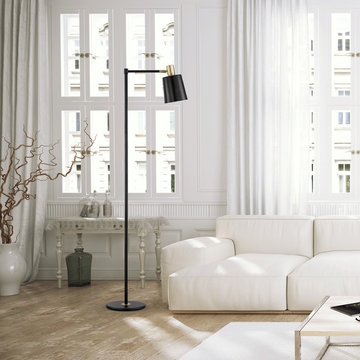 Globe Electric
With careful attention to detail, Globe Electric has created a perfect example of simplicity meeting functionality with the Lex Floor Lamp. A black finish pairs beautifully with clever gold accents to highlight the simple construction of clean, geometric lines giving this floor lamp a perfectly Industrial Luxe look. Sitting at five feet tall, this is an ideal lamp for a reading nook or a living room couch. An in-line on/off switch is super convenient while the five-foot cord ensures that you can place your lamp wherever you need it most. Warm and welcoming, the Lex Floor Lamp complements any decor so you can enjoy it for years to come. Requires one E26/medium base bulb (sold separately).

 Weaver Design Group
Living Room -- Light neutral tone upholstered sofa and club chairs seamlessly merge with marble finished fireplace and white painted wall. Unique shaped console table behind sofa divides the space.
 Armellas Style In Design
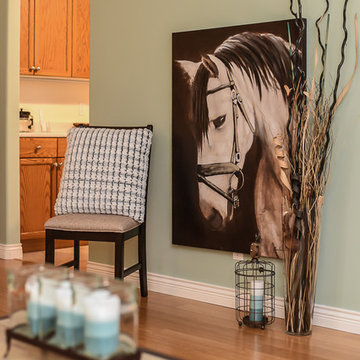
The partition wall separates the living and kitchen/dining area. Most buyers are looking for an open concept design. Staging with this artwork draws the eye to the décor rather than the partition wall.

Sponsored
Columbus, OH

Wannemacher Interiors
Customized Award-Winning Interior Design Solutions in Franklin Cnty OH
 HUNDRED MILE
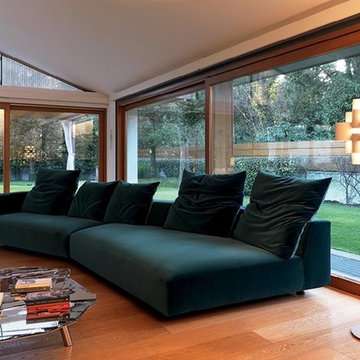
A distinct sofa. Normal, extraordinary, timeless ... Absolutely the best because it is enhanced with what we call movable “smart” cushions, pliable to preference with slight movements to satisfy any possible desire for comfort.
A large smart cushion that you can move to any socket of the backrest and armrest. A cushion that you can raise, lower, tilt separately to the left or right with a light and pleasant movement. A padded sofa with high style, designed to withstand time and trends. Seats have different shapes, sizes and depths to satisfyevery desire of comfort.
From the most classic to the most generous sizes, to offer maximum comfort, individually or for many people. Absolute and relaxed elegance in each version, from the small sofa to the large compositions. The various elements that can be combined with each other and are also available with different depths, allow to achieve linear, angular or curvy compositions, for every need and use.
The absolute elegance and sobriety of Absolu stand out in the classical angular / orthogonal compositions. The large smart and moldable cushions and the seat padded with Gellyfoam let you enjoy unsurpassed comfort. The smart cushion is easy to move, use and shape in different positions. With a simple movement, you can go from a classic sofa to the position of chaise longue, always obtaining the maximum comfort.
The version Absolu Large has broader dimensions both in width and in depth. The deeper seat offers the possibility of extreme and casual comfort, both for classic sitting and for a freer use of the couch. Seen from the front or back, Absolu is always elegant thanks to the sobriety of its formal structure and ease of the smart cushions.
 Hoffman Architects Inc.
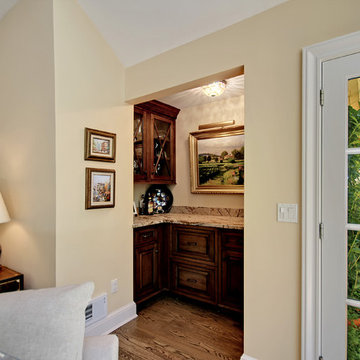
Kitchen addition created a pocket for family room bar.
Photo: Phil Johnson
Living room - traditional medium tone wood floor living room idea in New York
Living room - traditional medium tone wood floor living room idea in New York
 A Charmed Life at Home
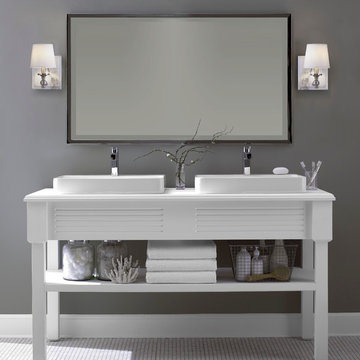
Example of a mid-sized trendy master white floor bathroom design in New York with furniture-like cabinets, gray walls and a vessel sink
15