
Search results for "Separate lampe" in Home Design Ideas
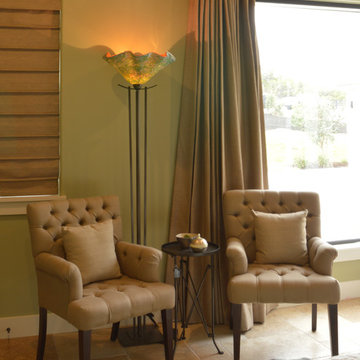
 Wimberley Glassworks
Hand blown glass fluted Monet shade handcrafted by Wimberley Glassworks on a Taper Torchiere floor lamp by Hubbardton Forge.
Example of a transitional living room design in Austin
Example of a transitional living room design in Austin

 Michael Nash Design, Build & Homes
The simple use of black and white…classic, timeless, elegant. No better words could describe the renovation of this kitchen, dining room and seating area.
First, an amazing wall of custom cabinets was installed. The home’s 10’ ceilings provided a nice opportunity to stack up decorative glass cabinetry and highly crafted crown moldings on top, while maintaining a considerable amount of cabinetry just below it. The custom-made brush stroke finished cabinetry is highlighted by a chimney-style wood hood surround with leaded glass cabinets. Custom display cabinets with leaded glass also separate the kitchen from the dining room.
Next, the homeowner installed a 5’ x 14’ island finished in black. It houses the main sink with a pedal style control disposal, dishwasher, microwave, second bar sink, beverage center refrigerator and still has room to sit five to six people. The hardwood floor in the kitchen and family room matches the rest of the house.
The homeowner wanted to use a very selective white quartzite stone for counters and backsplash to add to the brightness of their kitchen. Contemporary chandeliers over the island are timeless and elegant. High end appliances covered by custom panels are part of this featured project, both to satisfy the owner’s needs and to implement the classic look desired for this kitchen.
Beautiful dining and living areas surround this kitchen. All done in a contemporary style to create a seamless design and feel the owner had in mind.
 Leonid Furmansky Architectural Photographer
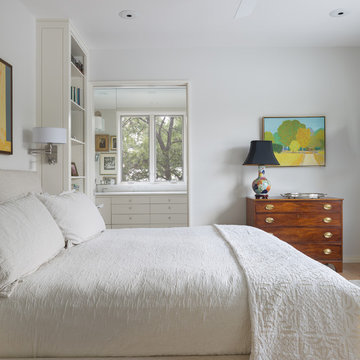
Example of a transitional medium tone wood floor and brown floor bedroom design in Austin with white walls
Find the right local pro for your project
 CT Shower and Bath

Bathroom - small traditional master porcelain tile and beige floor bathroom idea in Bridgeport with recessed-panel cabinets, dark wood cabinets, gray walls, an undermount sink and granite countertops
 Randy Leggitt Construction Inc.
Bob Fikejs
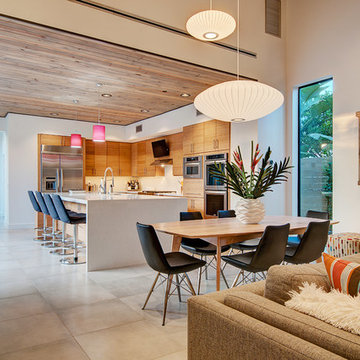
Example of a trendy gray floor great room design in Orange County
Example of a trendy gray floor great room design in Orange County

 SHIFT Interiors
traceyaytonphotography.com
Study room - transitional freestanding desk study room idea in Vancouver with multicolored walls
Study room - transitional freestanding desk study room idea in Vancouver with multicolored walls
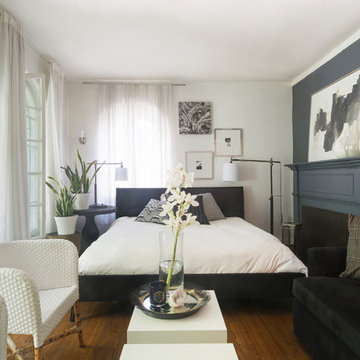
 Carolyn Reyes
Photo: Carolyn Reyes Photography © 2017 Houzz
Design: franklinAve
Living room - transitional living room idea in Los Angeles
Living room - transitional living room idea in Los Angeles

Sponsored
Sunbury, OH

J.Holderby - Renovations
Franklin County's Leading General Contractors - 2X Best of Houzz!
 Cassoni Furniture & Accessories
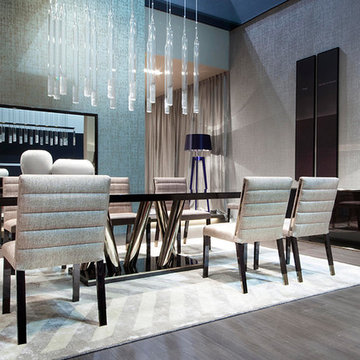
- STATUS TABLE. Status 9293T Fixed and Extensible Table. Top: Castagno toscano, Ebony, Eucalyptus, Silk, Terra, Black, White lacquered, Savannah, Walnut, Zulu. Finish: matte, high gloss Base: Chrome Metal.
Status Extensible Table:
82''5/8W x 41''3/8D x 30''H (2 x 19''5/8 separate extension leaves).
Status Fixed Tables:
94''1/2W x 41''3/8D x 30''H.
78''3/4W x 39''3/8D x 30''H.
http://ow.ly/3zbcuC
- ASTON CHAIR. Aston Chair 9288S. Structure: Beech wood matt, Beech wood high gloss, stainless steel feet. Cover: Fabrics or Leather.
19''1/4W x 24''1/4D x 35''7/8H.
Seat height: 18''1/2.
http://ow.ly/3zbcso
- BELVEDERE SUSPENSION LAMP. Belvedere Elliptic Chandelier 9295CH. Structure/Base: Black nickel. Light Bulbs: 4x42 W - GU10 – Halogen.
63'' x 25''5/8.
http://ow.ly/3zbczF
- ECLIPSE SIDEBOARD. 9276M Eclipse Buffet. Top and Base: Castagno Toscano. Finish: Matt, high gloss. Top and Base: Eucalyptus. Finish: High gloss. Internal equipment: 1 silver drawer on the right side.
86''5/8W x 21''5/8D x 31''1/2H.
http://ow.ly/3zbcDf
- ECLIPSE MIRROR. Eclipse Mirror 9276mMR. Structure: Castagno matt, Castagno high gloss, Eucalyptus matte, Eucalyptus high gloss.
70''7/8 x 42''1/2H.
http://ow.ly/3zbcOD
- ECLIPSE CONSOLE. Eclipse Console 9276CL. Structure and Door: Castagno matt, Castagno high gloss, Eucalyptus matte, Eucalyptus high gloss. Base: Chromed Metal.
70''7/8W x 17''3/4D x 31''H.
http://ow.ly/3zbcRb
- BON TON FLOOR LAMP. Bon Ton Floor Lamp 9296L. Structure/Base: Wood Lacquered available in Electric Blue, terra, silk and White. Lamp Shade: Fabric to match. Light Bulbs: 1x150 W - E27 - Fluor, LED - Halogen
Height: 67''.
http://ow.ly/3zbcJb
 Gulick Group, Inc.


Owners' suite sitting area with double-sided fireplace
Large transitional master carpeted and beige floor bedroom photo in DC Metro with a two-sided fireplace and beige walls
Large transitional master carpeted and beige floor bedroom photo in DC Metro with a two-sided fireplace and beige walls
 Farris Concepts in Architecture

Master bedroom and sitting room
Example of a large classic master light wood floor bedroom design in Nashville with beige walls and no fireplace
Example of a large classic master light wood floor bedroom design in Nashville with beige walls and no fireplace
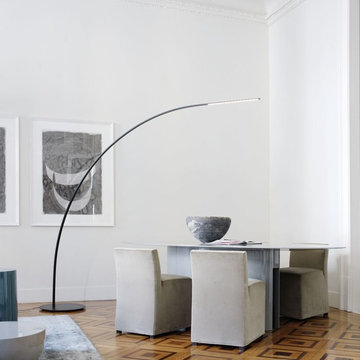
Inspiration for a mid-sized contemporary medium tone wood floor great room remodel in London with white walls and no fireplace
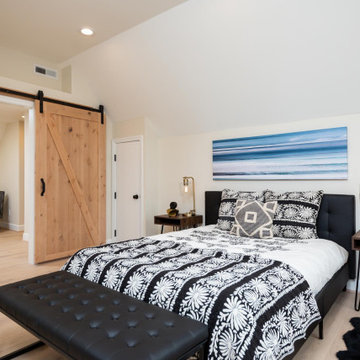
 EcoCraft llc

Large transitional master light wood floor and beige floor bedroom photo in Portland with beige walls
 User
UserThe Georgian
This home's traditional layout includes separate living and dining rooms while the great room off the spacious kitchen creates an inviting space for family entertaining. This home also features an elegant circular staircase, which leads to a spacious second floor landing.

Sponsored
Columbus, OH

Wannemacher Interiors
Customized Award-Winning Interior Design Solutions in Franklin Cnty OH
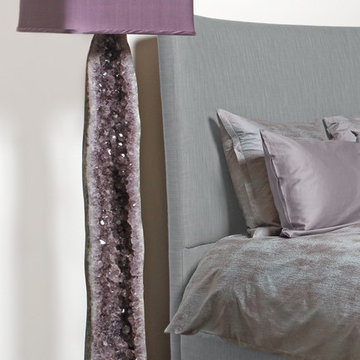

 Gulick Group, Inc.
Owners' suite with 2-sided fireplace, sitting room, and bathroom.
Inspiration for a large transitional master carpeted and beige floor bedroom remodel in DC Metro with a two-sided fireplace and beige walls
Inspiration for a large transitional master carpeted and beige floor bedroom remodel in DC Metro with a two-sided fireplace and beige walls
 Lightology
Call us for help on your Monorail System:
(866) 954-4489

Monorail Wall kit includes everything you need for a complete system - just add fixtures. Kit includes remote mount magnetic 300 watt 12 volt transformer, 3 inch rectangular power canopy, 8 foot Monorail Wall, two 1 inch standoffs and 2 pairs of end caps. Finish satin nickel. Also available in polished nickel or antique bronze.
Spirit Fast Jack fixture head with S5 big solid shade features a cool to touch frosted polycarbonate handle, rotates 360 degrees and tilts 250 degrees. Available in 3, 6, or 12 inch stem lengths. Mounts to a Monorail connector, Monorail 2 Circuit connector, or Fast Jack power canopy, sold separately. Finish available in satin nickel, polished nickel, or bronze. Accessory finish available in satin nickel, polished nickel, or antique bronze. One 50 Watt, 12 Volt, MR16 GU5.3 lamp or LED MR16-12VAC not included. ETL listed
TruLine .5 2.5W 24VDC Plaster-In LED System creates a clean line of glare free general illumination within drywall. The linear LED system features a shallow .5 inch deep plaster in aluminum extrusion no thicker than drywall and houses one 2.5 watt row of commercial grade white LED Soft Strip. The .5 inch wide diffuser lens projects a clean line of light without LED dots. System mounts directly to studs without joist modification. TruLine is sold in 1 foot increments up to 40 feet at 2.5 watts per foot, 95+ CRI, in 2700K Very Warm White or 3000K Warm White color temperature, delivering 116 lumens per foot. 50,000 hour average lamp life. TruLine extrusion may be field cut. LED Soft Strip may be cut every 2.4 inches. System includes TruLine .5 channels, end caps, LED Soft Strip, TL.5 special junction box and all mounting hardware. Power supply options include a Class 2 24 volt 96 or 192 watt dimmable with a Lightolier Sunrise SR1200ZTUNV; Leviton IP710-DL; Lutron Radio Ra2 with Grafik Eye, RRD-10ND and GRX-TVI; Grafik Eye QS with Grafik Eye, QSGRJ-XP and GRX-TVI; Diva with Grafik Eye, DVTV and PP20; Nova T with Grafik Eye, NTFTV-WH and PP20, sold separately. Fixture includes a 5 year warranty. Made in USA.
TruLine .5 2.5W 24VDC Plaster-In LED System creates a clean line of glare free general illumination within drywall. The linear LED system features a shallow .5 inch deep plaster in aluminum extrusion no thicker than drywall and houses one 2.5 watt row of commercial grade white LED Soft Strip. The .5 inch wide diffuser lens projects a clean line of light without LED dots. System mounts directly to studs without joist modification. TruLine is sold in 1 foot increments up to 40 feet at 2.5 watts per foot, 95+ CRI, in 2700K Very Warm White or 3000K Warm White color temperature, delivering 116 lumens per foot. 50,000 hour average lamp life. TruLine extrusion may be field cut. LED Soft Strip may be cut every 2.4 inches. System includes TruLine .5 channels, end caps, LED Soft Strip, TL.5 special junction box and all mounting hardware. Power supply options include a Class 2 24 volt 96 or 192 watt dimmable with a Lightolier Sunrise SR1200ZTUNV; Leviton IP710-DL; Lutron Radio Ra2 with Grafik Eye, RRD-10ND and GRX-TVI; Grafik Eye QS with Grafik Eye, QSGRJ-XP and GRX-TVI; Diva with Grafik Eye, DVTV and PP20; Nova T with Grafik Eye, NTFTV-WH and PP20, sold separately. Fixture includes a 5 year warranty. Made in USA.

 50 Degrees North Architects
Overview
Extension and complete refurbishment.
The Brief
The existing house had very shallow rooms with a need for more depth throughout the property by extending into the rear garden which is large and south facing. We were to look at extending to the rear and to the end of the property, where we had redundant garden space, to maximise the footprint and yield a series of WOW factor spaces maximising the value of the house.
The brief requested 4 bedrooms plus a luxurious guest space with separate access; large, open plan living spaces with large kitchen/entertaining area, utility and larder; family bathroom space and a high specification ensuite to two bedrooms. In addition, we were to create balconies overlooking a beautiful garden and design a ‘kerb appeal’ frontage facing the sought-after street location.
Buildings of this age lend themselves to use of natural materials like handmade tiles, good quality bricks and external insulation/render systems with timber windows. We specified high quality materials to achieve a highly desirable look which has become a hit on Houzz.
Our Solution
One of our specialisms is the refurbishment and extension of detached 1930’s properties.
Taking the existing small rooms and lack of relationship to a large garden we added a double height rear extension to both ends of the plan and a new garage annex with guest suite.
We wanted to create a view of, and route to the garden from the front door and a series of living spaces to meet our client’s needs. The front of the building needed a fresh approach to the ordinary palette of materials and we re-glazed throughout working closely with a great build team.

Sponsored
Sunbury, OH
J.Holderby - Renovations
Franklin County's Leading General Contractors - 2X Best of Houzz!
 The Red Shutters - Marina Case
Cape Cod; Dennis, MA
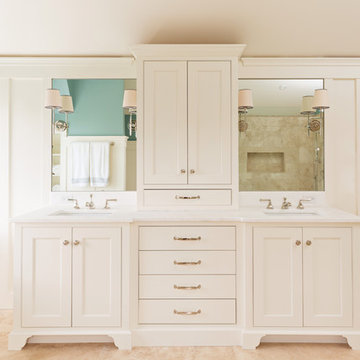
This Cape Cod-style bathroom features a double vanity that blends classic design with functional elegance. The vanity itself is a prominent feature, with its clean, white cabinetry and polished hardware. It includes two separate sink areas, each with a white countertop and a mirror above. Between the two sinks, a central tower cabinet provides additional storage, featuring both a tall cabinet and a set of four drawers below it.
The lighting adds to the room's traditional aesthetic, with two elegant wall sconces placed between the mirrors. Each sconce has a white shade and a polished metal backplate, providing a warm and balanced light. The walls are finished with classic wainscoting, which adds texture and a coastal feel to the space.
On the left side of the vanity, a freestanding tub is visible, hinting at a larger, luxurious bathroom layout. On the right, a glass-paneled sliding door leads to what appears to be a shower, suggesting a well-organized and modern-functional space. The flooring is a light, natural stone tile, which complements the overall color palette and adds to the serene, spa-like atmosphere.
 Holmes + Salter Interiors
Abby Caroline Photography

Bedroom - large transitional master medium tone wood floor bedroom idea in Atlanta with white walls, a standard fireplace and a stone fireplace
Bedroom - large transitional master medium tone wood floor bedroom idea in Atlanta with white walls, a standard fireplace and a stone fireplace


19