
Search results for "Separate mini" in Home Design Ideas

 Trueblood Design-Build
Custom Kitchen. Design-build by Trueblood.
[photo: Tom Grimes]
Kitchen - country kitchen idea in Philadelphia with a farmhouse sink, recessed-panel cabinets, white cabinets, granite countertops, paneled appliances and brown walls
Kitchen - country kitchen idea in Philadelphia with a farmhouse sink, recessed-panel cabinets, white cabinets, granite countertops, paneled appliances and brown walls

 Guimar Urbina Interiors, Corp.
Argo Studio, Inc.
Emilio Collavino

Freestanding bathtub - large traditional master stone tile and white tile marble floor freestanding bathtub idea in Miami with a vessel sink, white cabinets, quartzite countertops, a one-piece toilet, gray walls and flat-panel cabinets
Freestanding bathtub - large traditional master stone tile and white tile marble floor freestanding bathtub idea in Miami with a vessel sink, white cabinets, quartzite countertops, a one-piece toilet, gray walls and flat-panel cabinets
Find the right local pro for your project

 Patrick Brickman
Home by RS Custom Homes
Photography by Patrick Brickman
Inspiration for a coastal porch remodel in Charleston with decking and a roof extension
Inspiration for a coastal porch remodel in Charleston with decking and a roof extension

 Jami Abbadessa
After completing their son’s room, we decided to continue the designing in my client’s master bathroom in Rancho Cucamonga, CA. Not only were the finishes completely overhauled, but the space plan was reconfigured too. They no longer wanted their soaking tub and requested a larger shower with a rain head and more counter top space and cabinetry. The couple wanted something that was not too trendy and desired a space that would look classic and stand the test of time. What better way to give them that than with marble, white cabinets and a chandelier to boot? This newly renovated master bath now features Cambria quartz counters, custom white cabinetry, marble flooring in a diamond pattern with mini-mosaic accents, a classic subway marble shower surround, frameless glass, new recessed and accent lighting, chrome fixtures, a coat of fresh grey paint on the walls and a few accessories to make the space feel complete.
 Gonyea Custom Homes
Spacecrafting

Country u-shaped medium tone wood floor and brown floor eat-in kitchen photo in Minneapolis with an undermount sink, shaker cabinets, white cabinets, white backsplash, subway tile backsplash, stainless steel appliances, an island and white countertops
Country u-shaped medium tone wood floor and brown floor eat-in kitchen photo in Minneapolis with an undermount sink, shaker cabinets, white cabinets, white backsplash, subway tile backsplash, stainless steel appliances, an island and white countertops

 Kukk Architecture & Design
Transitional blue floor dedicated laundry room photo in Miami with recessed-panel cabinets, white cabinets, gray walls and a side-by-side washer/dryer

Sponsored
Columbus, OH
Free consultation for landscape design!

Peabody Landscape Group
Franklin County's Reliable Landscape Design & Contracting

 FineCraft Contractors, Design + Build
FineCraft Contractors, Inc.
Harrison Design
Small modern gray two-story stucco gable roof idea in DC Metro with a metal roof and a black roof
Small modern gray two-story stucco gable roof idea in DC Metro with a metal roof and a black roof

 CARBO Landscape Architecture
Rear garden terraces are framed by forest and lower rain gardens, filled with native birch, willow, fern and iris. Roof drains on the residence and french drains in the lawn terrace fill the space defined by low stone walls. Cypress logs were harvested from nearby river bottoms and milled to create the bridge that connects the terraces. The rain garden extends from forest edge to a large window in the master suite of residence. Photo Credit :Rebecca A O'Neal

 Structerra, Inc.
Vance Fox
Inspiration for a rustic brown one-story wood gable roof remodel in San Francisco
Inspiration for a rustic brown one-story wood gable roof remodel in San Francisco
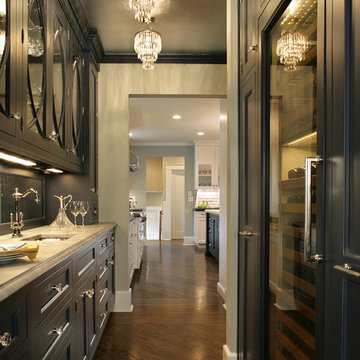
 Saint Clair Kitchen & Home
This award winning Butler's Pantry features navy painted St. Clair brand custom cabinetry, custom lighting, foil papered ceiling, crystal hardware, antique mirrored back splash,quartzite counter top, hammered nickel sink and curved mullion glass doors with antique mirrored interiors.

 Maple Hill Builders, LLC
Utility room - mid-sized transitional single-wall porcelain tile and gray floor utility room idea with open cabinets, white cabinets, wood countertops, blue walls, a side-by-side washer/dryer and brown countertops

 Midland Cabinet Company
Close-up view highlights the linear look of this modern kitchen design with its stainless steel appliances and Caesarstone quartz countertops. Glass-covered, flush-mounted induction stove and cooktop. The stainless steel backsplash includes two appliance garages, providing for additional hideaway storage. Glass-fronted cabinets include in-cabinet lighting. Photo by Rusty Reniers

Sponsored
Sunbury, OH

J.Holderby - Renovations
Franklin County's Leading General Contractors - 2X Best of Houzz!

 LN Properties, LLC
Inspiration for a large transitional master brown tile ceramic tile corner shower remodel in Los Angeles with raised-panel cabinets, beige cabinets, an undermount tub, an undermount sink, quartzite countertops, gray walls and a hinged shower door

 Small Carpenters At Large, Inc.
Example of an arts and crafts u-shaped kitchen design in Atlanta with shaker cabinets, medium tone wood cabinets, gray backsplash, subway tile backsplash and paneled appliances
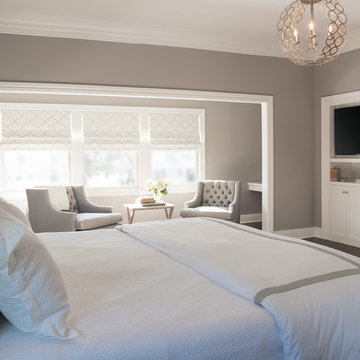
 Cory Connor Designs
Kazart Photography
Example of a huge transitional master dark wood floor bedroom design in New York with gray walls
Example of a huge transitional master dark wood floor bedroom design in New York with gray walls

 Landis Architects | Builders
Greg Hadley Photography
The clients opted to use Ikea glossy white cabinets. Our crew assembled and installed the cabinetry on site. To provide an organic accent, we included walnut doors and open shelves. These pieces were purchased from a company that builds real wood veneer doors that fit over Ikea cabinet boxes. The island is sized to fit the space and provide adequate clearances around it for good traffic flow. The client requested the waterfall feature. The stone tops in the kitchen are Calacatta. Brass lamps above the sink (the original trim around the window was narrower, but once the client found these fixtures, we widened the trim to accommodate the lights.) Glass globe pendants. Brass lamp over built-in table. Glazed white brick subway backsplash tile.
Black painted Pella window and door.
Sponsored
Sunbury, OH
J.Holderby - Renovations
Franklin County's Leading General Contractors - 2X Best of Houzz!
 Gillian Jackson - Jackson Photography & Design
Photography by Gillian Jackson

Transitional kitchen photo in Toronto with recessed-panel cabinets, quartz countertops, white backsplash, ceramic backsplash, stainless steel appliances, black cabinets and two islands
Transitional kitchen photo in Toronto with recessed-panel cabinets, quartz countertops, white backsplash, ceramic backsplash, stainless steel appliances, black cabinets and two islands

 Hask Custom Homes
Inspiration for a large timeless gray three-story wood exterior home remodel in Atlanta with a gambrel roof
 ilumus, llc.
Ramona d'Viola - ilumus photography & marketing
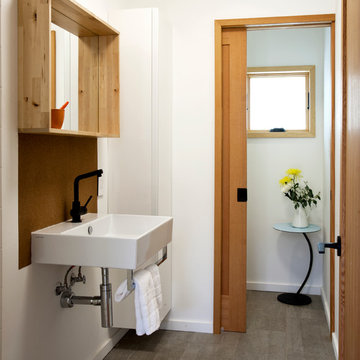
Bathroom - contemporary bathroom idea in San Francisco with a wall-mount sink and white walls
Bathroom - contemporary bathroom idea in San Francisco with a wall-mount sink and white walls
16