
Search results for "Separate vanities" in Home Design Ideas

 Phillips Brothers Contracting Inc.
Master bath with 2 separate vanities, a soaker tub and glass walled shower.
Bathroom - large craftsman master beige tile and travertine tile travertine floor and beige floor bathroom idea in Atlanta with raised-panel cabinets, beige cabinets, beige walls, an integrated sink, granite countertops and a hinged shower door
Bathroom - large craftsman master beige tile and travertine tile travertine floor and beige floor bathroom idea in Atlanta with raised-panel cabinets, beige cabinets, beige walls, an integrated sink, granite countertops and a hinged shower door
 The Renowned Group
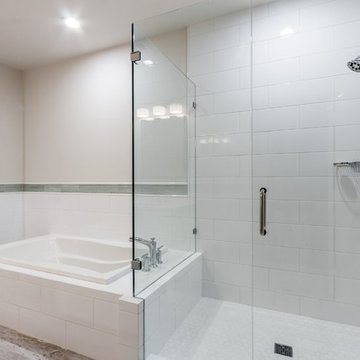
The master bath had an awkward tub in the corner, 2 separate vanities, a small shower, and the toilet closed off in a small closet. With the aid of our interior design team we straightened out the bathroom with a simple, clean, and functional layout.
 Bee Studios Design
Rickie Agapito, Agapito Online
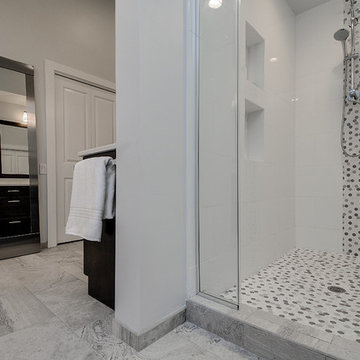
Example of a large transitional master gray tile and porcelain tile porcelain tile bathroom design in Tampa with an undermount sink, recessed-panel cabinets, dark wood cabinets, quartz countertops, a two-piece toilet and gray walls
Example of a large transitional master gray tile and porcelain tile porcelain tile bathroom design in Tampa with an undermount sink, recessed-panel cabinets, dark wood cabinets, quartz countertops, a two-piece toilet and gray walls
Find the right local pro for your project
 BCN Homes
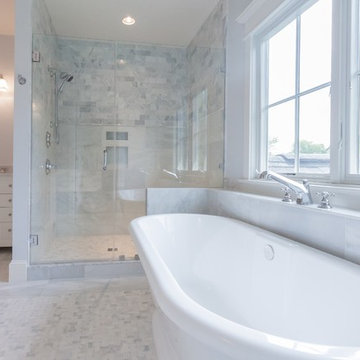
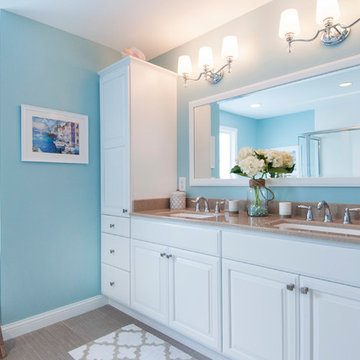
Bathroom - country master gray tile and marble tile marble floor and gray floor bathroom idea in DC Metro with furniture-like cabinets, white cabinets, blue walls, an undermount sink, marble countertops, a hinged shower door and gray countertops
 4D Design + Consulting
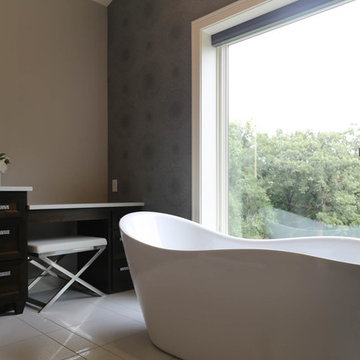
Example of a large transitional master white tile and porcelain tile porcelain tile and white floor bathroom design in Other with recessed-panel cabinets, dark wood cabinets, a two-piece toilet, gray walls, an undermount sink, quartzite countertops, a hinged shower door and white countertops
 4D Design + Consulting
Bathroom - large traditional white tile and porcelain tile porcelain tile and beige floor bathroom idea in Other with raised-panel cabinets, black cabinets, a two-piece toilet, blue walls, an undermount sink, granite countertops and a hinged shower door




 Simple Bath & Simple Kitchen
Inspiration for a large timeless master mosaic tile floor and brown floor bathroom remodel in Columbus with furniture-like cabinets, white cabinets, a two-piece toilet, blue walls, an integrated sink, onyx countertops and a hinged shower door
 Jane Ellison
This home in Napa off Silverado was rebuilt after burning down in the 2017 fires. Architect David Rulon, a former associate of Howard Backen, known for this Napa Valley industrial modern farmhouse style. Composed in mostly a neutral palette, the bones of this house are bathed in diffused natural light pouring in through the clerestory windows. Beautiful textures and the layering of pattern with a mix of materials add drama to a neutral backdrop. The homeowners are pleased with their open floor plan and fluid seating areas, which allow them to entertain large gatherings. The result is an engaging space, a personal sanctuary and a true reflection of it's owners' unique aesthetic.
Inspirational features are metal fireplace surround and book cases as well as Beverage Bar shelving done by Wyatt Studio, painted inset style cabinets by Gamma, moroccan CLE tile backsplash and quartzite countertops.
 BCN Homes
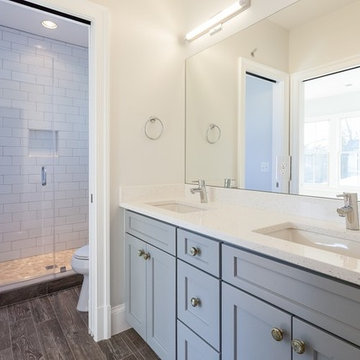
Country kids' white tile and subway tile porcelain tile and brown floor alcove shower photo in DC Metro with shaker cabinets, blue cabinets, a two-piece toilet, white walls, an undermount sink, quartz countertops, a hinged shower door and white countertops
 Kasper Custom Home Remodeling
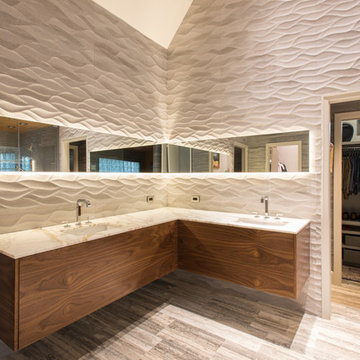
These custom crafted walnut vanities by Architectural Designs and Manufacturing, Inc. are the pièce de résistance in this photo. These floating vanities showcase the truly beautiful grain of the wood and the artistry of the craftsmen who made them. Blum's Tip-On Blumotion hardware allows the drawers to be opened easily without distracting from the beauty of the cabinets themselves.
Designer: Debra Owens
Photographer: Michael Hunter
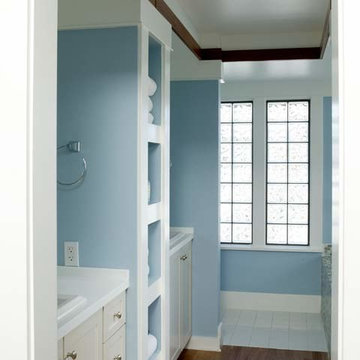
 Sarah Susanka, FAIA
The Home By Design Showhouse was built in the parking lot of Stardust Hotel in Las Vegas for the 2004 International Builders' Show, in order to illustrate the principles in Sarah Susanka's books.
Architect: Sarah Susanka, FAIA
 User
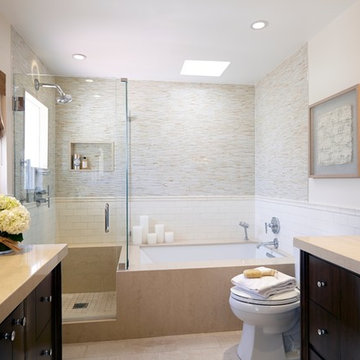
SCD brightened up the dark and dated master bath using a light, neutral palette. Glass mosaic tile adds sparkle to the walls in the tub and shower and contrasts nicely with the matte-finish subway tile. Vanities with curved fronts and chrome legs up the glam factor, while the artwork and Roman shade add texture.
Doug Hill Photography

Sponsored
Fredericksburg, OH

High Point Cabinets
Columbus' Experienced Custom Cabinet Builder | 4x Best of Houzz Winner
 Elms Interior Design
Photography by Michael J. Lee
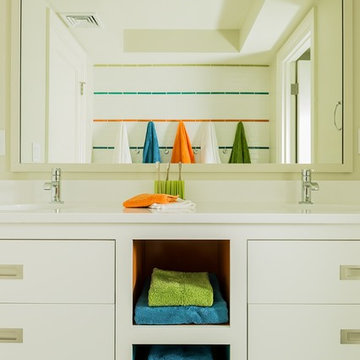
Example of a mid-sized transitional kids' white tile and ceramic tile ceramic tile bathroom design in Boston with an undermount sink, flat-panel cabinets, white cabinets, quartz countertops and white walls
Example of a mid-sized transitional kids' white tile and ceramic tile ceramic tile bathroom design in Boston with an undermount sink, flat-panel cabinets, white cabinets, quartz countertops and white walls
 Vision Interiors
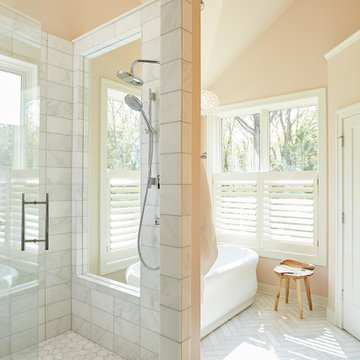
The Holloway blends the recent revival of mid-century aesthetics with the timelessness of a country farmhouse. Each façade features playfully arranged windows tucked under steeply pitched gables. Natural wood lapped siding emphasizes this homes more modern elements, while classic white board & batten covers the core of this house. A rustic stone water table wraps around the base and contours down into the rear view-out terrace.
Inside, a wide hallway connects the foyer to the den and living spaces through smooth case-less openings. Featuring a grey stone fireplace, tall windows, and vaulted wood ceiling, the living room bridges between the kitchen and den. The kitchen picks up some mid-century through the use of flat-faced upper and lower cabinets with chrome pulls. Richly toned wood chairs and table cap off the dining room, which is surrounded by windows on three sides. The grand staircase, to the left, is viewable from the outside through a set of giant casement windows on the upper landing. A spacious master suite is situated off of this upper landing. Featuring separate closets, a tiled bath with tub and shower, this suite has a perfect view out to the rear yard through the bedroom's rear windows. All the way upstairs, and to the right of the staircase, is four separate bedrooms. Downstairs, under the master suite, is a gymnasium. This gymnasium is connected to the outdoors through an overhead door and is perfect for athletic activities or storing a boat during cold months. The lower level also features a living room with a view out windows and a private guest suite.
Architect: Visbeen Architects
Photographer: Ashley Avila Photography
Builder: AVB Inc.
 KraftMaster Renovations
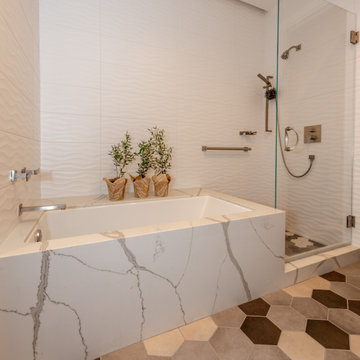
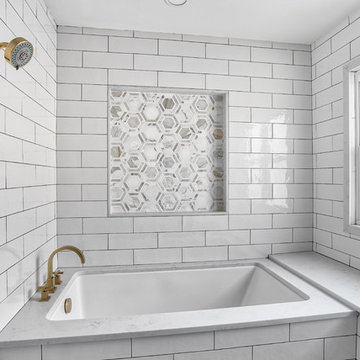
Large undermount bathtub with a Newport Brass tub filler gives this bathtub a pristine and sleek look. The mosaic tile feature pulls gold from the faucetry and adds a beautiful dimension with the hexagonal pattern. This large area even has an expansive bench.
Photos by Chris Veith.
 Design for Living
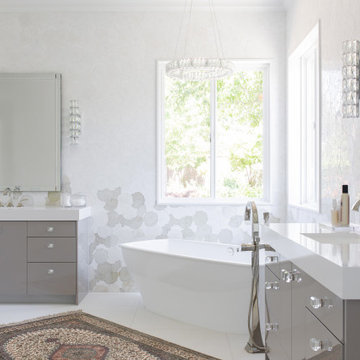
Bathroom - large transitional master double-sink bathroom idea in Sacramento with gray cabinets and white countertops


 Coast Builders Group
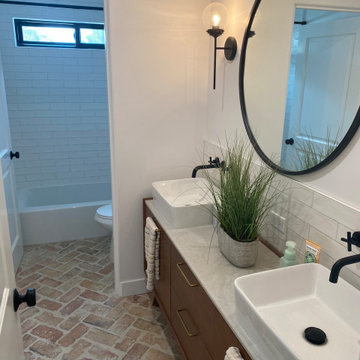
Here we have the first story bathroom, as you can see we have a wooden double sink vanity with this beautiful oval mirror. The wall mounted sinks on the white subway backsplash give it this sleek aesthetic. Instead of going for the traditional floor tile, we opted to go with brick as the floor.
 Balestri Architects
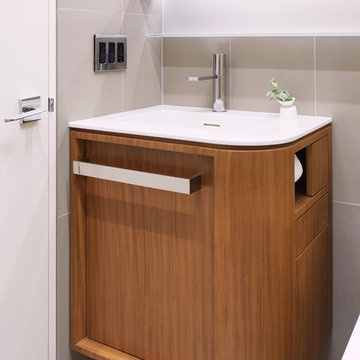
This project combines two existing studio apartments into a compact 800 sqft. live/work space for a young professional couple in the heart of Chelsea, New York.
The design required some creative space planning to meet the Owner’s requested program for an open plan solution with a private master bedroom suite and separate study that also allowed for entertaining small parties, including the ability to provide a sleeping space for guests.
The solution was to identify areas of overlap within the program that could be addressed with dual-function custom millwork pieces. A bar-stool counter at the open kitchen folds out to become a bench and dining table for formal entertaining. A custom desk folds down with a murphy bed to convert a private study into a guest bedroom area. A series of pocket door connecting the spaces provide both privacy to the master bedroom area when closed, and the option for a completely open layout when opened.
A carefully selected material palette brings a warm, tranquil feel to the space. Reclaimed teak floors run seamlessly through the main spaces to accentuate the open layout. Warm gray lacquered millwork, Centaurus granite slabs, and custom oxidized stainless steel details, give an elegant counterpoint to the natural teak floors. The master bedroom suite and study feature custom Afromosia millwork. The bathrooms are finished with cool toned ceramic tile, custom Afromosia vanities, and minimalist chrome fixtures. Custom LED lighting provides dynamic, energy efficient illumination throughout.
Photography: Mikiko Kikuyama
 DEMESNE
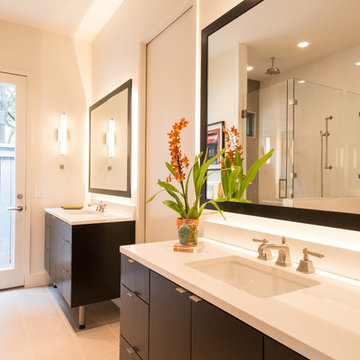
Clean modern master bath with his and hers vanities
Photography by Michael Hunter
Example of a mid-sized trendy master gray tile and porcelain tile porcelain tile bathroom design in Dallas with an undermount sink, flat-panel cabinets, dark wood cabinets, quartz countertops and white walls
Example of a mid-sized trendy master gray tile and porcelain tile porcelain tile bathroom design in Dallas with an undermount sink, flat-panel cabinets, dark wood cabinets, quartz countertops and white walls
186