
Search results for "Separate vanities" in Home Design Ideas

 LuxeMark Company
Photos by Tad Davis Photography
Example of a mid-sized mountain style master beige tile and ceramic tile ceramic tile freestanding bathtub design in Raleigh with shaker cabinets, distressed cabinets, blue walls, an undermount sink and granite countertops
Example of a mid-sized mountain style master beige tile and ceramic tile ceramic tile freestanding bathtub design in Raleigh with shaker cabinets, distressed cabinets, blue walls, an undermount sink and granite countertops

 Lowcountry Premier Custom Homes
Alcove bathtub - transitional gray tile beige floor alcove bathtub idea in Charleston with white cabinets, gray walls, an undermount sink, a hinged shower door and white countertops

Claw-foot bathtub - mid-sized transitional master gray tile and stone tile medium tone wood floor claw-foot bathtub idea in Denver with shaker cabinets, white cabinets, gray walls, an undermount sink and marble countertops
Find the right local pro for your project

Example of a transitional master freestanding bathtub design in Philadelphia with raised-panel cabinets, dark wood cabinets, beige walls, an undermount sink and a hinged shower door

 Tim Cotter Photography
Example of an arts and crafts multicolored floor bathroom design with shaker cabinets, white cabinets, green walls, a pedestal sink, tile countertops and white countertops

 Spectrum One
Freestanding bathtub - large modern master black floor freestanding bathtub idea in Sacramento with flat-panel cabinets, light wood cabinets, beige walls, a vessel sink and wood countertops
 MyHome Renovation Experts
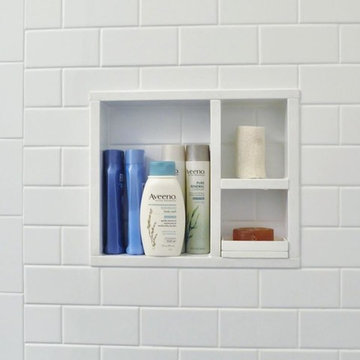
Complete bathroom remodel in a pre-war building. MyHome removed the existing tub, converting it into a sleek white subway tiled shower with built in shelf.



 Van Nice Design
Hers and his master bathroom vanity. Transitional styling with quartz vanity top, brushed nickel faucets and ceramic and glass back splash tile. Cameron Sadeghpour Photography
Cameron Sadeghpour Photography

 Diego Pacheco Design Practice
Master Bathroom - soaking tub w/ linear fireplace - White thermafoil floating vanities, Duravit and Hansgrohe fixtures, Large-format Italian porcelain tile from Emil Ceramica
Photo Credit: Christopher Stark


 alairhomesdecatur
Photography by Jeff Herr
Alcove shower - transitional white floor alcove shower idea in Atlanta with recessed-panel cabinets, gray cabinets, beige walls, an undermount sink and white countertops
Alcove shower - transitional white floor alcove shower idea in Atlanta with recessed-panel cabinets, gray cabinets, beige walls, an undermount sink and white countertops

 Che Bella Interiors Design + Remodeling
We selected a floating vanity for the lower level bathroom with ample storage or organization for the clients items. The vanity was designed with outlets so that tools can be plugged in and ready to use without resting on the countertop. The floating vanity allows the bathroom to feel larger and the electric mirror creates a hospitality feel for guests.
Photography by Spacecrafting Photography Inc.

 Micamy Design Studio
Mid-sized transitional master beige tile and ceramic tile porcelain tile corner shower photo in Jacksonville with yellow walls, a drop-in sink, granite countertops, dark wood cabinets and shaker cabinets



 User
Inspiration for a mid-sized timeless master beige tile alcove bathtub remodel in San Francisco with an undermount sink, beige walls, flat-panel cabinets and dark wood cabinets

 Heslin Construction
Mountain style master gray floor bathroom photo in Sacramento with dark wood cabinets, an undermount tub, gray walls, a vessel sink and gray countertops

 Gregory Chojnacki & Co.
Example of a trendy master beige floor drop-in bathtub design in Houston with dark wood cabinets and beige walls

 Paffrath & Thomas Real Estate
Inspiration for a mid-sized rustic master porcelain tile corner bathtub remodel in Denver with a wall-mount sink, furniture-like cabinets, black cabinets, granite countertops, white walls and engineered wood floors




 Spring Creek Design
This project represents an increasingly popular type of project - combining 2 bedrooms into a single master suite. The house is a 1910 craftsman, with 4 bedrooms on the second floor. Typical of older homes, the master bedroom had a very small bathroom, and very little closet space. The owners decided to sacrifice an adjacent guest bedroom to create a spacious master suite. The new rooms include a large bathroom, with hers and his vanities, separate toilet room, custom tile shower and soaking tub. The extra space also allowed us to install a luxurious custom walk-in closet.
Design Criteria:
- Increase size and utility of closet space.
- Create a large, luxury bathroom with distinctly separate hers/his spaces.
Special Features:
- Custom tile shower, with frameless glass door
- Platform soaking tub w/ custom tile deck
- His/Hers vanities with quartz countertops.
- Separate toilet room.
- Room-sized walk-in closet with custom cabinet system.
- Custom 5-Panel doors and built-up mouldings to match the original woodwork.
185