
Search results for "Separate vanities" in Home Design Ideas


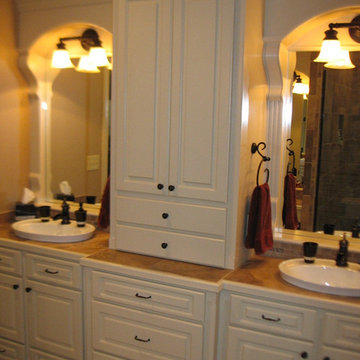


 Swita Cabinetry
Inspiration for a timeless u-shaped ceramic tile eat-in kitchen remodel with a double-bowl sink, recessed-panel cabinets, distressed cabinets, granite countertops, stainless steel appliances and an island
Find the right local pro for your project

 CBI Design Professionals, Inc.
Huge elegant master travertine floor and white floor bathroom photo in Detroit with white cabinets, white walls, an undermount sink, marble countertops, white countertops and flat-panel cabinets

 J.P. Hoffman Design Build
This Master Bathroom in Norfolk received a complete gut, expansion and renovation. Through our Design Build process these homeowners worked with in-house designer Jason Hoffman to create their dream master bathroom retreat. When designing, Jason was able to offer ideas on how to gain square footage, ultimately adding a walk-in shower. Complete with a custom double vanity and beautiful tile work by Marshall Tile & Marble Company, this has been one of our favorite transformations to date. See the before and after photos below as well as some 3D renderings approved by the homeowners prior to construction. Our team both designs the renovation AND performs the work. Our talented carpentry crew and trusted subcontractors perfectly executed a design on paper to a well laid out, oasis retreat.

 Alair Homes Plano
A master bathroom that had been already been nearly cleared out needed a major update and reconfiguration in this narrow space to create a spa-like oasis for these homeowners! A huge spacious shower with dual rain-heads and a hand-held is a major highlight. Floorplan design by Chad Hatfield, CR, CKBR. Photography by Lauren Brown of Versatile Imaging.

 Coleman and Owen Construction
Reach-in closet - small traditional gender-neutral reach-in closet idea with shaker cabinets and white cabinets

Sponsored
Sunbury, OH

J.Holderby - Renovations
Franklin County's Leading General Contractors - 2X Best of Houzz!

 Kurco Construction, Inc
Master bath with stained concrete floors, custom dark wood cabinetry, his & her sinks, and quartzite countertops.
Example of a mid-sized urban master concrete floor and gray floor alcove shower design in Jacksonville with recessed-panel cabinets, dark wood cabinets, a one-piece toilet, gray walls, an undermount sink, quartzite countertops and a hinged shower door
Example of a mid-sized urban master concrete floor and gray floor alcove shower design in Jacksonville with recessed-panel cabinets, dark wood cabinets, a one-piece toilet, gray walls, an undermount sink, quartzite countertops and a hinged shower door

 Upscale Kitchen Refinishing
Angela Clark
Inspiration for a large timeless master ceramic tile bathroom remodel in Denver with raised-panel cabinets, distressed cabinets, gray walls, a drop-in sink and quartz countertops
Inspiration for a large timeless master ceramic tile bathroom remodel in Denver with raised-panel cabinets, distressed cabinets, gray walls, a drop-in sink and quartz countertops

 Abitare Design Studio, LLC
Mid-sized eclectic master white floor alcove shower photo in Philadelphia with a vessel sink, flat-panel cabinets, a two-piece toilet, gray walls and glass countertops

 Amanda Giuliano at Nicolette’s For The Home
Inspiration for a mid-sized coastal l-shaped painted wood floor and white floor eat-in kitchen remodel in New York with an undermount sink, shaker cabinets, white cabinets, granite countertops, white backsplash, mosaic tile backsplash, stainless steel appliances and an island

 Jennifer Ryan Design
Debbie Schab photography
The cabinet maker and homeowner created the new built in cabinets and made them look old, as well as refinishing the old fir flooring.

 Copper Homes Limited
Shutter Avenue Photography
Freestanding bathtub - large farmhouse master multicolored tile, white tile and subway tile porcelain tile freestanding bathtub idea in Denver with shaker cabinets, white cabinets, a two-piece toilet, beige walls, a trough sink and quartzite countertops
Freestanding bathtub - large farmhouse master multicolored tile, white tile and subway tile porcelain tile freestanding bathtub idea in Denver with shaker cabinets, white cabinets, a two-piece toilet, beige walls, a trough sink and quartzite countertops
Sponsored
Sunbury, OH
J.Holderby - Renovations
Franklin County's Leading General Contractors - 2X Best of Houzz!

 Zawadski Homes Inc.
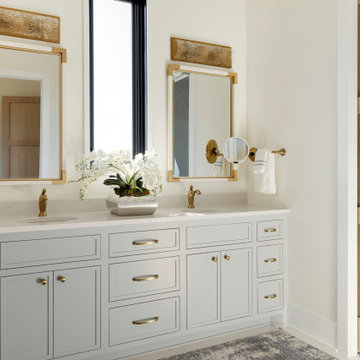
Inspiration for a large transitional ceramic tile, gray floor and double-sink toilet room remodel in Minneapolis with flat-panel cabinets, gray cabinets, a one-piece toilet, white walls, quartz countertops, white countertops and a built-in vanity

 AGM Home Store, LLC
Bathroom mirrors are often not the first thing that comes to mind during remodels, but they are a vital component to the space. After all, you use them every day — either to put on makeup, brush your teeth, shave, or give your look a final check before heading out the door. Bathroom vanity mirrors come in a wide range of styles, sizes and shapes, which ensures there's one for your budget and preference. At agmHomeStore, we specialize in shipping high-end bathroom products. As a result, you can order with confidence that your bathroom vanity mirror will be delivered to your home on time and in one piece. Every item that ships is packaged in such a way that ensures it is delivered to your home the way it was shipped out. Browse our large selection of European bathroom vanity mirror collections right here.

 Closets Unique
Reach-in closet - mid-sized gender-neutral reach-in closet idea in Tampa with raised-panel cabinets and white cabinets



 Design 2 Development
Example of a small classic beige tile and stone tile travertine floor bathroom design in Los Angeles with raised-panel cabinets, beige cabinets, white walls and an undermount sink

 TilesMax Remodeling
Mid-sized minimalist master gray tile and cement tile gray floor corner shower photo in Atlanta with shaker cabinets, white cabinets, gray walls, an undermount sink, quartz countertops, a hinged shower door and white countertops


248