
Search results for "Separate vanities" in Home Design Ideas

 JayMarc Homes
Huge vanity with his and her sinks and a spot for the lady to look glam. Custom mirrow taking up width of wall and huge walk-in shower with freestanding tub. HD Estates

 Parlour & Palm
A modern-meets-vintage farmhouse-style tiny house designed and built by Parlour & Palm in Portland, Oregon. This adorable space may be small, but it is mighty, and includes a kitchen, bathroom, living room, sleeping loft, and outdoor deck. Many of the features - including cabinets, shelves, hardware, lighting, furniture, and outlet covers - are salvaged and recycled.

Find the right local pro for your project

 Luke Van Camp's Floors & More, Inc.
Mid-sized elegant master white tile and stone tile porcelain tile alcove shower photo in Miami with flat-panel cabinets, white cabinets, a two-piece toilet, blue walls, a vessel sink and marble countertops

 Glas Associates
A large, neutral master bath with elegant details
Photo by Ashley Avila Photography
Bathroom - large traditional master marble floor, gray floor, double-sink and vaulted ceiling bathroom idea in Grand Rapids with white cabinets, a hot tub, an undermount sink, quartz countertops, white countertops, a built-in vanity and recessed-panel cabinets
Bathroom - large traditional master marble floor, gray floor, double-sink and vaulted ceiling bathroom idea in Grand Rapids with white cabinets, a hot tub, an undermount sink, quartz countertops, white countertops, a built-in vanity and recessed-panel cabinets

 Chi Renovation & Design
The space for the master bathroom is deceptively small. The glass enclosure opposite of the shower is a toilet closet for full privacy while making the space feel larger with the addition of the frosted glass. A floating vanity also visually tricks the eye into thinking the space is larger by keeping the flooring visible
all the way under the vanity.
Designed by Chi Renovation & Design who serve Chicago and it's surrounding suburbs, with an emphasis on the North Side and North Shore. You'll find their work from the Loop through Lincoln Park, Skokie, Wilmette, and all of the way up to Lake Forest.
For more about Chi Renovation & Design, click here: https://www.chirenovation.com/
To learn more about this project, click here: https://www.chirenovation.com/galleries/bathrooms/

 Jennifer Garcia Architecture Studio
Payne Photography
Example of a large transitional master white tile marble floor and white floor bathroom design in Tampa with furniture-like cabinets, brown cabinets, an undermount sink, marble countertops, white countertops and white walls
Example of a large transitional master white tile marble floor and white floor bathroom design in Tampa with furniture-like cabinets, brown cabinets, an undermount sink, marble countertops, white countertops and white walls



 Babin's Cabinet Works, Inc
Inspiration for a mid-sized transitional master laminate floor and gray floor bathroom remodel in Minneapolis with shaker cabinets, white cabinets, white walls, an undermount sink and solid surface countertops

 Daniel J. Olson Construction, Inc.
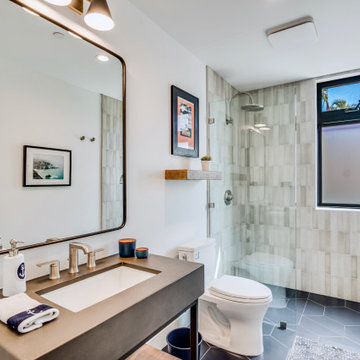
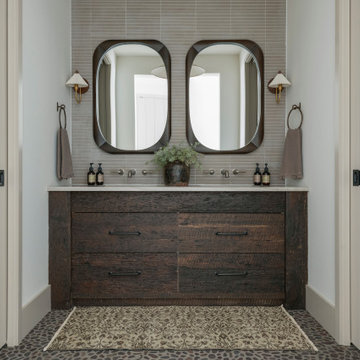
Bathroom - mid-sized traditional ceramic tile bathroom idea in Seattle with flat-panel cabinets, dark wood cabinets, white walls, a drop-in sink and tile countertops


 Metropolitan Design Concepts
Guest Bathroom
Photo credit -Ray Sheedy
Bathroom - small traditional 3/4 bathroom idea in Charlotte with white cabinets and multicolored walls
Bathroom - small traditional 3/4 bathroom idea in Charlotte with white cabinets and multicolored walls

 Finstad's Carpet One
Inviting, alpine spa bathroom with travertine tile design. Tile available at Finstad's Carpet One.
Example of a mountain style master beige tile and stone tile travertine floor alcove shower design with raised-panel cabinets and a drop-in sink
Example of a mountain style master beige tile and stone tile travertine floor alcove shower design with raised-panel cabinets and a drop-in sink

 Black Knight Group
This 1966 contemporary home was completely renovated into a beautiful, functional home with an up-to-date floor plan more fitting for the way families live today. Removing all of the existing kitchen walls created the open concept floor plan. Adding an addition to the back of the house extended the family room. The first floor was also reconfigured to add a mudroom/laundry room and the first floor powder room was transformed into a full bath. A true master suite with spa inspired bath and walk-in closet was made possible by reconfiguring the existing space and adding an addition to the front of the house.



 Concept Bath Systems
Dura Supreme Cabinetry- Kitchen & Bath Cabinetry
Elegant bathroom photo in Chicago
Elegant bathroom photo in Chicago
 Bunting Construction Co.
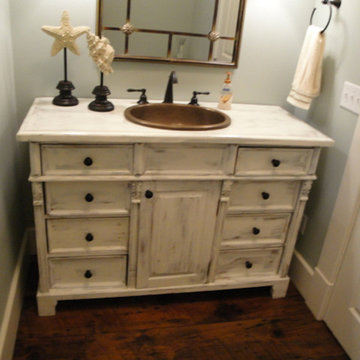
Example of a large beach style dark wood floor home design design in Atlanta with raised-panel cabinets, distressed cabinets, blue walls, a drop-in sink and wood countertops

 Locati Architects
Double Arrow Residence by Locati Architects, Interior Design by Locati Interiors, Photography by Roger Wade
Bathroom - rustic bathroom idea
Bathroom - rustic bathroom idea

 Hardwood Interiors & Design
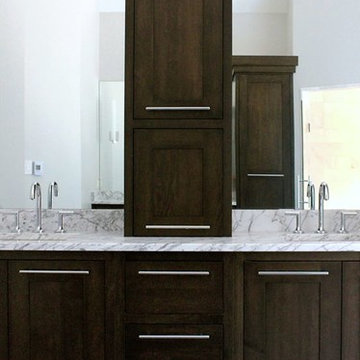
Example of a trendy master slate floor, gray floor and double-sink bathroom design with recessed-panel cabinets, dark wood cabinets, white walls, an undermount sink, marble countertops, white countertops and a built-in vanity

 Charlie & Co. Design, Ltd
Spacecrafting Photography
Example of a classic medium tone wood floor powder room design in Minneapolis with furniture-like cabinets, an undermount sink, solid surface countertops and multicolored walls
Example of a classic medium tone wood floor powder room design in Minneapolis with furniture-like cabinets, an undermount sink, solid surface countertops and multicolored walls

 Shepardson Homes
Bathroom - small 3/4 bathroom idea in Atlanta with a vessel sink, dark wood cabinets, solid surface countertops and beige walls
244