
Search results for "Separated couples" in Home Design Ideas

 Morse Constructions
The expanded kitchen area is now a sunlit space for a young couple that loves to entertain and cook. The selection of range needed a hood that was more than 400 CFM. This required supplying make-up air which was accomplished by artfully creating inconspicuous vents under the cook hood.
Photo: Mary Prince Photography

 Trickle Creek Designer Homes
Gorgeous open concept Kitchen, Dining and Living room, perfect for those who love to entertain or spend quality time with the family!
Inspiration for a large country light wood floor and beige floor kitchen/dining room combo remodel in Calgary with white walls
Inspiration for a large country light wood floor and beige floor kitchen/dining room combo remodel in Calgary with white walls

 Change Your Bathroom©
Craftsman style bathroom, antique gold fixtures, white subway tile, black limestone floor, blue glass tile. Atlanta Bathroom.
Example of a mid-sized arts and crafts 3/4 blue tile, white tile and ceramic tile limestone floor and black floor bathroom design in Atlanta with shaker cabinets, a two-piece toilet, blue walls, an integrated sink, solid surface countertops and a hinged shower door
Example of a mid-sized arts and crafts 3/4 blue tile, white tile and ceramic tile limestone floor and black floor bathroom design in Atlanta with shaker cabinets, a two-piece toilet, blue walls, an integrated sink, solid surface countertops and a hinged shower door
Find the right local pro for your project


 Signature Designs Kitchen | Bath | Interiors
Light and Airy shiplap bathroom was the dream for this hard working couple. The goal was to totally re-create a space that was both beautiful, that made sense functionally and a place to remind the clients of their vacation time. A peaceful oasis. We knew we wanted to use tile that looks like shiplap. A cost effective way to create a timeless look. By cladding the entire tub shower wall it really looks more like real shiplap planked walls.
 HouseHome
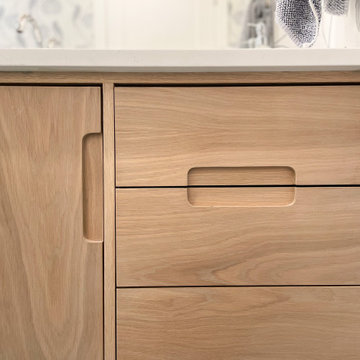
This Guest Bathroom was previously a garage! We turned the entire area into a separate home for a couple’s daughter and her growing family. Light-colored wallpaper, whites, and neutral tones make it hard to believe it’s in a Basement with no natural light!

Freestanding bathtub - contemporary master gray tile and white tile freestanding bathtub idea in Miami with flat-panel cabinets, dark wood cabinets and an undermount sink

Sponsored
Plain City, OH

The Creative Kitchen Company
Columbus Area Kitchen Remodeling and Refacing Professional
 HouseHome
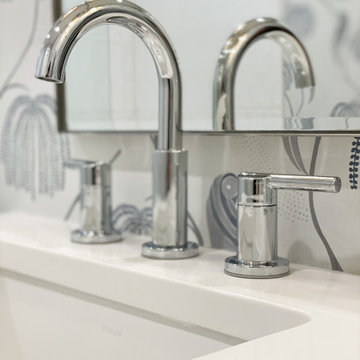
This Guest Bathroom was previously a garage! We turned the entire area into a separate home for a couple’s daughter and her growing family. Light-colored wallpaper, whites, and neutral tones make it hard to believe it’s in a Basement with no natural light!

 Kevin Browne Architecture
Jack Michaud Photography
Greenhouse - contemporary detached greenhouse idea in Portland Maine
Greenhouse - contemporary detached greenhouse idea in Portland Maine
 HouseHome
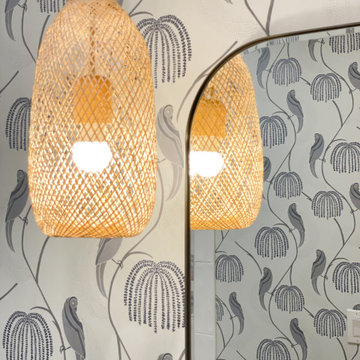
This Guest Bathroom was previously a garage! We turned the entire area into a separate home for a couple’s daughter and her growing family. Light-colored wallpaper, whites, and neutral tones make it hard to believe it’s in a Basement with no natural light!
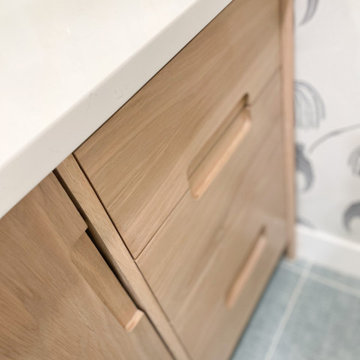 HouseHome
This Guest Bathroom was previously a garage! We turned the entire area into a separate home for a couple’s daughter and her growing family. Light-colored wallpaper, whites, and neutral tones make it hard to believe it’s in a Basement with no natural light!
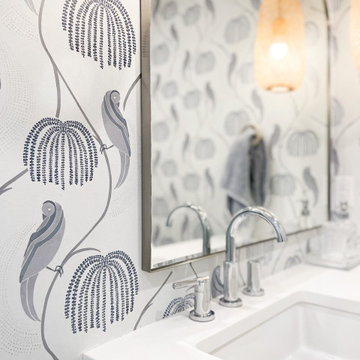 HouseHome
This Guest Bathroom was previously a garage! We turned the entire area into a separate home for a couple’s daughter and her growing family. Light-colored wallpaper, whites, and neutral tones make it hard to believe it’s in a Basement with no natural light!
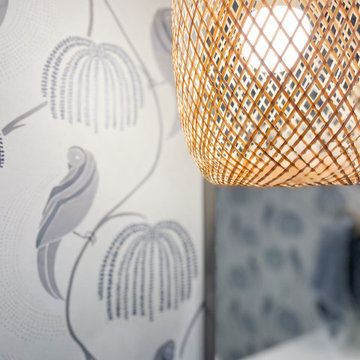 HouseHome
This Guest Bathroom was previously a garage! We turned the entire area into a separate home for a couple’s daughter and her growing family. Light-colored wallpaper, whites, and neutral tones make it hard to believe it’s in a Basement with no natural light!

Sponsored
Columbus, OH

Structural Remodeling
Franklin County's Heavy Timber Specialists | Best of Houzz 2020!
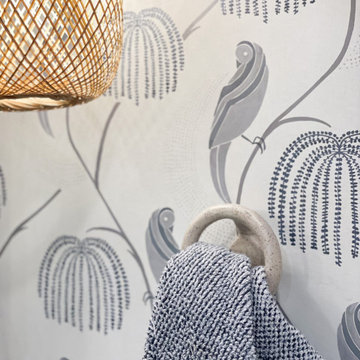 HouseHome
This Guest Bathroom was previously a garage! We turned the entire area into a separate home for a couple’s daughter and her growing family. Light-colored wallpaper, whites, and neutral tones make it hard to believe it’s in a Basement with no natural light!
 HouseHome
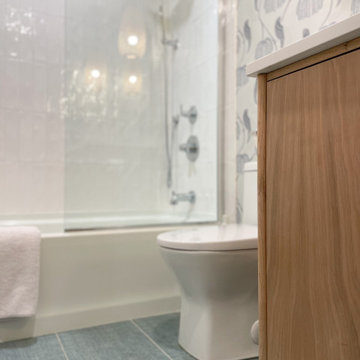
This Guest Bathroom was previously a garage! We turned the entire area into a separate home for a couple’s daughter and her growing family. Light-colored wallpaper, whites, and neutral tones make it hard to believe it’s in a Basement with no natural light!


 Astro Design Inc.
This bathroom is found in the basement of the house. With low ceilings and no windows, the designer was able to add some life to this room through his design. The double vanity is perfect for him and hers. The shower includes a steam unit for a perfect spa retreat in your own home. The tile flowing over to the ceiling brings in the whole room. The mirrors are electric mirrors which include great lighting and a tv inside the mirror itself! Overall, it's the perfect escape from a long day at work or just to simply relax in.
Astro Design Centre - Ottawa, Canada
DoubleSpace Photography

Sponsored
Columbus, OH
Structural Remodeling
Franklin County's Heavy Timber Specialists | Best of Houzz 2020!
 HouseHome
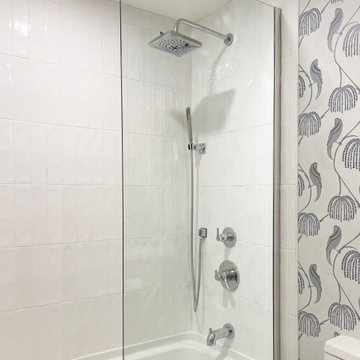
This Guest Bathroom was previously a garage! We turned the entire area into a separate home for a couple’s daughter and her growing family. Light-colored wallpaper, whites, and neutral tones make it hard to believe it’s in a Basement with no natural light!

 Patrick Ahearn Architect
Greg Premru
Pool house - large coastal side yard stone and rectangular pool house idea in Boston
Pool house - large coastal side yard stone and rectangular pool house idea in Boston

 Building Industry Association of Central SC
RB Gallup
Cottage white one-story gable roof photo with a shingle roof
Cottage white one-story gable roof photo with a shingle roof
27