
Search results for "Separated couples" in Home Design Ideas

 Wiedemann Architects LLC
This project is a new 5,900 sf. primary residence for a couple with three children. The site is slightly elevated above the residential street and enjoys winter views of the Potomac River.
The family’s requirements included five bedrooms, five full baths, a powder room, family room, dining room, eat-in kitchen, walk-in pantry, mudroom, lower level recreation room, exercise room, media room and numerous storage spaces. Also included was the request for an outdoor terrace and adequate outdoor storage, including provision for the storage of bikes and kayaks. The family needed a home that would have two entrances, the primary entrance, and a mudroom entry that would provide generous storage spaces for the family’s active lifestyle. Due to the small lot size, the challenge was to accommodate the family’s requirements, while remaining sympathetic to the scale of neighboring homes.
The residence employs a “T” shaped plan to aid in minimizing the massing visible from the street, while organizing interior spaces around a private outdoor terrace space accessible from the living and dining spaces. A generous front porch and a gambrel roof diminish the home’s scale, providing a welcoming view along the street front. A path along the right side of the residence leads to the family entrance and a small outbuilding that provides ready access to the bikes and kayaks while shielding the rear terrace from view of neighboring homes.
The two entrances join a central stair hall that leads to the eat-in kitchen overlooking the great room. Window seats and a custom built banquette provide gathering spaces, while the French doors connect the great room to the terrace where the arbor transitions to the garden. A first floor guest suite, separate from the family areas of the home, affords privacy for both guests and hosts alike. The second floor Master Suite enjoys views of the Potomac River through a second floor arched balcony visible from the front.
The exterior is composed of a board and batten first floor with a cedar shingled second floor and gambrel roof. These two contrasting materials and the inclusion of a partially recessed front porch contribute to the perceived diminution of the home’s scale relative to its smaller neighbors. The overall intention was to create a close fit between the residence and the neighboring context, both built and natural.
Builder: E.H. Johnstone Builders
Anice Hoachlander Photography
 Hope Pinc Design

Inspiration for a mid-sized transitional l-shaped brown floor and dark wood floor great room remodel in San Diego with an island, a single-bowl sink, shaker cabinets, white cabinets, white backsplash, stainless steel appliances, quartz countertops, cement tile backsplash, white walls, a standard fireplace and a tile fireplace
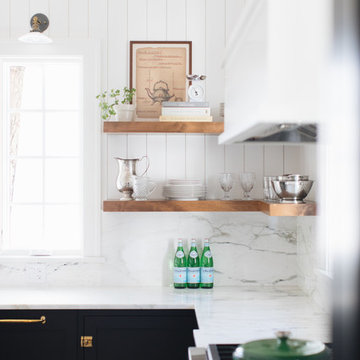
Example of a mid-sized transitional l-shaped medium tone wood floor and brown floor kitchen pantry design in Chicago with a farmhouse sink, shaker cabinets, black cabinets, marble countertops, white backsplash, marble backsplash, paneled appliances and an island
Find the right local pro for your project
 Shannon Ggem Design
Bel Air Photography

Example of a small eclectic open concept medium tone wood floor living room design in Los Angeles with multicolored walls and a wall-mounted tv
Example of a small eclectic open concept medium tone wood floor living room design in Los Angeles with multicolored walls and a wall-mounted tv
 Freestyle Interiors

Large transitional master carpeted and gray floor bedroom photo in Miami with gray walls and no fireplace
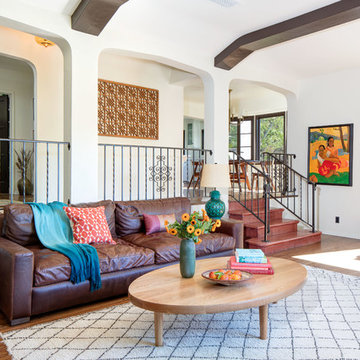
 JWT Associates
The living room is now open to the kitchen and new library. The wood floors, stair tile, and railing are original to the 1936 home. The oak coffee table is custom made.

Sponsored
Sunbury, OH

J.Holderby - Renovations
Franklin County's Leading General Contractors - 2X Best of Houzz!

 Patrick Ahearn Architect
Greg Premru
Pool house - large coastal side yard stone and rectangular pool house idea in Boston
Pool house - large coastal side yard stone and rectangular pool house idea in Boston

 KraftMaster Renovations
Perfect updated gym space to get in an at-home workout any time of the day.
Peloton, StarMark Cabinetry, Kitchen Intuitions and GlassCrafters Inc..
Chris Veith Photography
Kim Platt, Designer
 Charmean Neithart Interiors
Erika Bierman Photography www.erikabiermanphotography.com
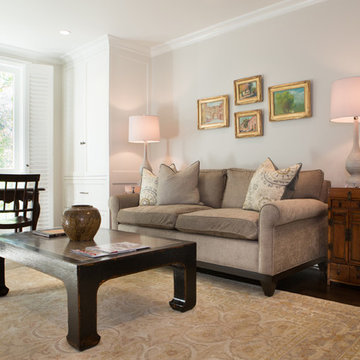
Family room - traditional family room idea in Los Angeles
Family room - traditional family room idea in Los Angeles
 The Phoenix Photography
Photo: the phoenix photography © 2015 Houzz
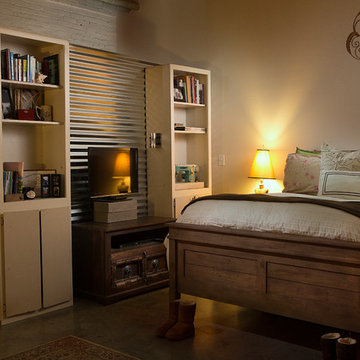
Eclectic bedroom photo in Louisville
Eclectic bedroom photo in Louisville


 LOCKHART SUVER
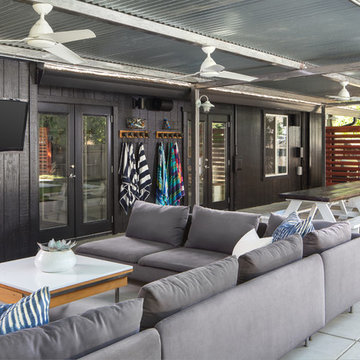
Farmhouse dark wood floor and brown floor living room photo in Seattle with white walls, a standard fireplace and a brick fireplace

Sponsored
Sunbury, OH
J.Holderby - Renovations
Franklin County's Leading General Contractors - 2X Best of Houzz!
 Studio Dearborn
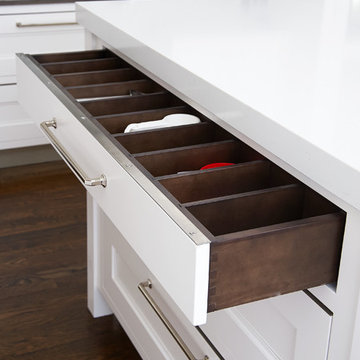
A spacious colonial in the heart of the waterfront community of Greenhaven still had its original 1950s kitchen. A renovation without an addition added space by reconfiguring, and the wall between kitchen and family room was removed to create open flow. A beautiful banquette was built where the family can enjoy breakfast overlooking the pool. Kitchen Design: Studio Dearborn. Interior decorating by Lorraine Levinson. All appliances: Thermador. Countertops: Pental Quartz Lattice. Hardware: Top Knobs Chareau Series Emerald Pulls and knobs. Stools and pendant lights: West Elm. Photography: Jeff McNamara.
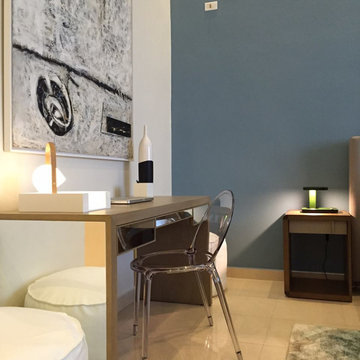
 Redondo Benetti Design
Light and color are in the limelight of this young couple’s home design. Accent colors and wall design create a modern feel, while custom furniture provide multifunctional spaces and separates different areas of the home. Lighting design played a key role in creating the right mood and adjusting the ambiance of bedroom and bathroom spaces.
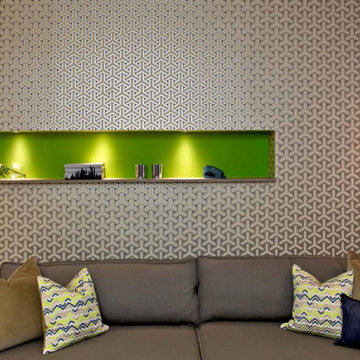 Redondo Benetti Design
Light and color are in the limelight of this young couple’s home design. Accent colors and wall design create a modern feel, while custom furniture provide multifunctional spaces and separates different areas of the home. Lighting design played a key role in creating the right mood and adjusting the ambiance of bedroom and bathroom spaces.
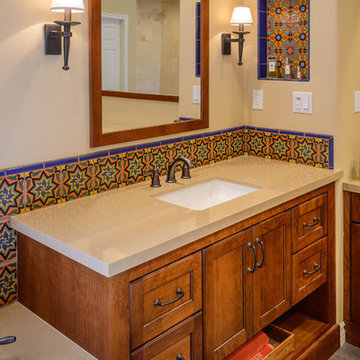
 Westside Remodeling
The decorative tiles in this shower bring personality to this Mediterranean bathroom remodel. The cherry wood cabinetry complements these accent tiles both on the backsplash and in the wall detail. With two separate vanities each with their own sink, this bathroom is a convenient and comfortable space for a couple.

Sponsored
Columbus, OH

Structural Remodeling
Franklin County's Heavy Timber Specialists | Best of Houzz 2020!
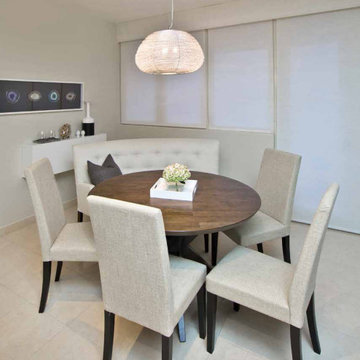 Redondo Benetti Design
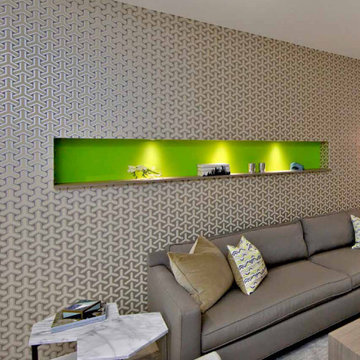
Light and color are in the limelight of this young couple’s home design. Accent colors and wall design create a modern feel, while custom furniture provide multifunctional spaces and separates different areas of the home. Lighting design played a key role in creating the right mood and adjusting the ambiance of bedroom and bathroom spaces.
 Redondo Benetti Design
Light and color are in the limelight of this young couple’s home design. Accent colors and wall design create a modern feel, while custom furniture provide multifunctional spaces and separates different areas of the home. Lighting design played a key role in creating the right mood and adjusting the ambiance of bedroom and bathroom spaces.
 Cuisines Vima Design
Duclosphoto.com

Kitchen - contemporary galley dark wood floor and brown floor kitchen idea in Montreal with an undermount sink, flat-panel cabinets, dark wood cabinets, gray backsplash, stainless steel appliances and black countertops
Kitchen - contemporary galley dark wood floor and brown floor kitchen idea in Montreal with an undermount sink, flat-panel cabinets, dark wood cabinets, gray backsplash, stainless steel appliances and black countertops
28