
Search results for "Separated couples" in Home Design Ideas

 Pleasant Living, LLC
The challenge with this project was to transform a very traditional house into something more modern and suited to the lifestyle of a young couple just starting a new family. We achieved this by lightening the overall color palette with soft grays and neutrals. Then we replaced the traditional dark colored wood and tile flooring with lighter wide plank hardwood and stone floors. Next we redesigned the kitchen into a more workable open plan and used top of the line professional level appliances and light pigmented oil stained oak cabinetry. Finally we painted the heavily carved stained wood moldings and library and den cabinetry with a fresh coat of soft pale light reflecting gloss paint.
Photographer: James Koch
 CRD Design Build
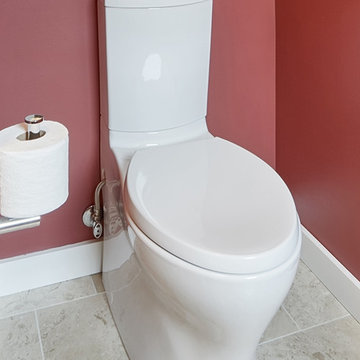
This Northeast Seattle home was completely remodeled and an Accessory Dwelling Unit was added on the first floor. With the help of Seattle area architectural designer, Kathy Zeim and interior designer, Michele Altgold, CRD was able to give the couple the perfect space to fit their lifestyle including a separate Kosher kitchen as well as a beautifully-appointed master bathroom with a space for a tile shower and soaking tub.
Photo credit: Dale Lang
 CRD Design Build
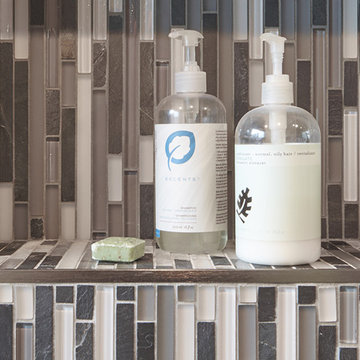
This Northeast Seattle home was completely remodeled and an Accessory Dwelling Unit was added on the first floor. With the help of Seattle area architectural designer, Kathy Zeim and interior designer, Michele Altgold, CRD was able to give the couple the perfect space to fit their lifestyle including a separate Kosher kitchen as well as a beautifully-appointed master bathroom with a space for a tile shower and soaking tub.
Photo credit: Dale Lang
Find the right local pro for your project

 Carter Decor
Example of a mid-sized trendy built-in desk medium tone wood floor home office design in Montreal with blue walls
 CRD Design Build
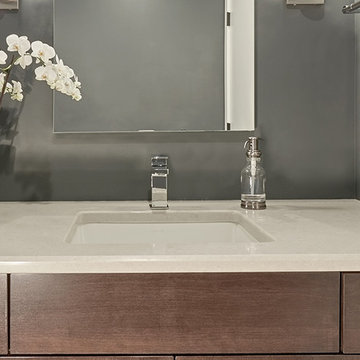
This Northeast Seattle home was completely remodeled and an Accessory Dwelling Unit was added on the first floor. With the help of Seattle area architectural designer, Kathy Zeim and interior designer, Michele Altgold, CRD was able to give the couple the perfect space to fit their lifestyle including a separate Kosher kitchen as well as a beautifully-appointed master bathroom with a space for a tile shower and soaking tub.
Photo credit: Dale Lang

 mango design co
Inspiration for a mid-sized eclectic single front door remodel in Vancouver with white walls and a red front door
 DesignARC
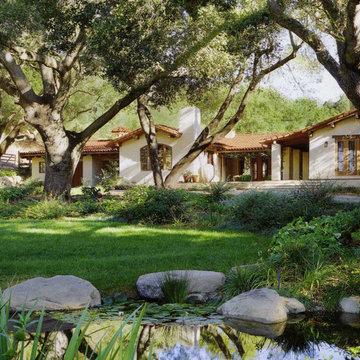
When the successful couple purchased the 1960s ranch house, which sat in the middle of 31 acres of unspoiled California countryside, they envisioned a retreat that would become the simpler, more tranquil version of their primary urban residence. Among other things, they were lured by the site’s unobstructed canyon views, the seemingly endless grove of old Oak trees, and what they described as the “profound sense of quiet.”
After taking the original house down to its basic frame, the house was rebuilt as a California Mission-style home. Adding a new wing for the Master Bedroom suite, as well as a new, separate structure for a guest dwelling, DesignARC was able to bring the couple's vision into being. The 3,700 square foot main house is carefully sited to open into a natural clearing, the interior spaces all share in the beauty of the glen, where exterior rooms and dining areas open to the sky--and where in the evening, according to the homeowners, “one can see every star.”

Sponsored
Plain City, OH

The Creative Kitchen Company
Columbus Area Kitchen Remodeling and Refacing Professional

 MGM Builders
A bright white modern farmhouse with an open concept floorplan and rustic decor details.
Photo by Tessa Manning
Small cottage vinyl floor and brown floor kitchen/dining room combo photo in Portland Maine with white walls and no fireplace
Small cottage vinyl floor and brown floor kitchen/dining room combo photo in Portland Maine with white walls and no fireplace

 Crystal Kitchen + Bath
Traditional mudroom addition including beautifully crafted texture all around.
Photo by Spacecrafting Photography
Example of a small classic entryway design in Minneapolis
Example of a small classic entryway design in Minneapolis

 Don B McDonald Architect AIA Ltd.
Peter Vitale
Eat-in kitchen - large farmhouse medium tone wood floor eat-in kitchen idea in Houston with a farmhouse sink, shaker cabinets, stainless steel appliances, an island and beige cabinets
Eat-in kitchen - large farmhouse medium tone wood floor eat-in kitchen idea in Houston with a farmhouse sink, shaker cabinets, stainless steel appliances, an island and beige cabinets

 Jarrett Design
Chapel Avenue came to us as a cramped and outdated kitchen, with a peninsula separating the kitchen from the dining area, making the space seem even smaller than it was. Working with this couple, we soon realized they wanted something fun and eclectic to match their personalities. Bringing three cabinet finishes together in one small space wasn't easy, but unifying the kitchen through countertop materials and hardware made it work. Matt Villano Photography

 Caitlin Jones Design
Vivian Johnson
Cottage built-in desk light wood floor and beige floor home office photo in San Francisco with white walls
Cottage built-in desk light wood floor and beige floor home office photo in San Francisco with white walls

 KraftMaster Renovations
"Her" side of the closet complete with a wall of shoe racks, double hanging and shelving for her bags.
Inspiration for a large timeless light wood floor walk-in closet remodel in New York with shaker cabinets and beige cabinets
Inspiration for a large timeless light wood floor walk-in closet remodel in New York with shaker cabinets and beige cabinets

Sponsored
Plain City, OH
The Creative Kitchen Company
Columbus Area Kitchen Remodeling and Refacing Professional

 Fraley and Company
This is one of the smaller master bathrooms we've worked on, in scale with the rest of the home. But it features a large skylight and a just-fine floor plan-- both of which we kept.
The custom asymmetrical (larger at the top) wall cabinet will hold so much more than their previous couple of drawers, and fits in a little funk in the space. There's a recessed medicine cabinet at the left wall that houses the daily necessities.
Blackstone Edge Studios

 Kitchen Design Partners, Inc.
Recessed-panel white frameless perimeter cabinets with polished nickel hardware blend perfectly with a custom white hood and white and gray marble countertops and backsplash. Appliance garages hide frequently used appliances conveniently at the countertop. An elegant glass mosaic tile backsplash adorns the wall behind a separate cooktop while gothic-patterned leaded glass cabinet doors display the couple’s collection of beer steins.
Photography: Carlos Vergara


 Betty Wasserman Art & Interiors
The subtle color palette of taupe grey and crisp white speak volumes in this master bathroom! We wanted this bathroom to be timeless yet also efficient for this established young couple. We made sure to incorporate everything they would need, from their own personal areas to a classic makeup vanity to a sectioned off toilet room! The glass walls on the walk-in shower luster in the bright, sunlit bathroom.

Sponsored
Sunbury, OH

J.Holderby - Renovations
Franklin County's Leading General Contractors - 2X Best of Houzz!


 Betty Wasserman Art & Interiors: The Hamptons
The subtle color palette of taupe gray and crisp white speak volumes in this master bathroom! We wanted this bathroom to be timeless yet also efficient for this established young couple. We made sure to incorporate everything they would need, from their own personal areas to a classic makeup vanity to a sectioned off toilet room! The glass walls on the walk-in shower luster in the bright, sunlit bathroom.
47