
Search results for "Separaten material" in Home Design Ideas





Find the right local pro for your project

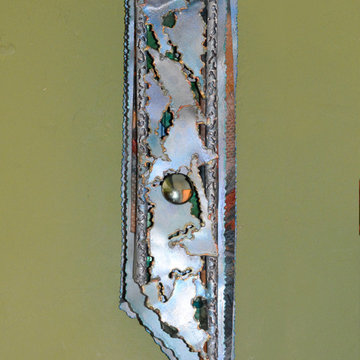
 Rochelle Ford Metal Sculptor
painted recycled steel, fabric, mixed media
28 inches high, 6 inches wide adn 5 inches deep
$250
Home design - mid-sized eclectic home design idea in San Francisco
Home design - mid-sized eclectic home design idea in San Francisco

 J. Henry Designs
This home was built in the 80's. It had original cabinets that were well build but out dated. Using the existing foot print so as to not upset the floors too much we took out the drywall pantry so we could widen the powder room door and install a cabinet pantry. All of the cabinets were replaced with shaker style light gray cabinets. Countertops are Taj Mahal granite and subway style backsplash. We added a bar sink on the pantry/oven wall

Sponsored
Delaware, OH

Buckeye Basements, Inc.
Central Ohio's Basement Finishing ExpertsBest Of Houzz '13-'21

 User
UserThis home project in Summerlin, NV by My Favorite Design was decorated with luxurious light fixtures as well as curated furniture from The Las Vegas World Market.
 User
UserPhotography by Tim Souza
Example of a mid-sized eclectic women's and master medium tone wood floor and brown floor bedroom design in Philadelphia with flat-panel cabinets, light wood cabinets, gray walls and no fireplace
Example of a mid-sized eclectic women's and master medium tone wood floor and brown floor bedroom design in Philadelphia with flat-panel cabinets, light wood cabinets, gray walls and no fireplace



Sponsored
Sunbury, OH

J.Holderby - Renovations
Franklin County's Leading General Contractors - 2X Best of Houzz!

 Jennifer McGahan Interiors
Tiffany Kristen Photography
Inspiration for a large transitional open concept dark wood floor family room remodel in Ottawa with gray walls, a standard fireplace, a stone fireplace and a media wall
Inspiration for a large transitional open concept dark wood floor family room remodel in Ottawa with gray walls, a standard fireplace, a stone fireplace and a media wall



 MD Flooring Solutions, LLC
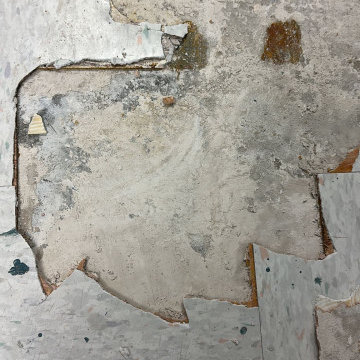
- To move furniture: 12x huge and heavy pieces of furniture out and back in from Main floor: break room, one bathroom, 6 exam rooms, lab room
To move Appliances out and back in: Fridge and mini fridge
- Take Up, Remove & Haul Away 12x12 Glued Down VCT (Vinyl Composition Tile) from floors from Main floor: break room, one bathroom, 6 exam rooms, lab room - 849.72 sqft
- Take Up, Remove & Haul Away vinyl cove base baseboards from Main floor: kitchen, one bathroom, 6 exam rooms, kitchenette - 849.72 sqft
- To Install glued down Luxury Vinyl Planks on floors on Main floor: break room, one bathroom, 6 exam rooms, lab room - 849.72 sqft
- To install Glued Down 4" Cove Base Baseboards on Main floor: break room, one bathroom, 6 exam rooms, lab room (292 LNFT)
- To install 6x black rubber T- moldings transition pieces - 3.5 LFT each
 Main Street Floor & Shade
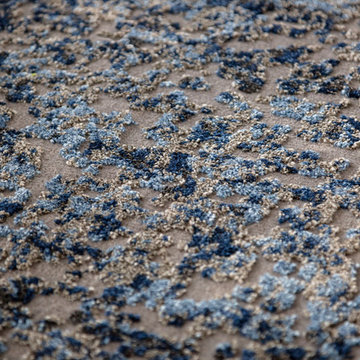
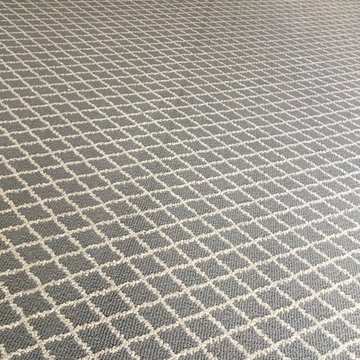
Tuftex mills style Springer's Point "Hazelwood" installed in a master bedroom.
Example of a minimalist bedroom design in New York
Example of a minimalist bedroom design in New York

42