
Search results for "Separates gästezimmer" in Home Design Ideas

 Significant Homes LLC
Douglas VanderHorn Architects
From grand estates, to exquisite country homes, to whole house renovations, the quality and attention to detail of a "Significant Homes" custom home is immediately apparent. Full time on-site supervision, a dedicated office staff and hand picked professional craftsmen are the team that take you from groundbreaking to occupancy. Every "Significant Homes" project represents 45 years of luxury homebuilding experience, and a commitment to quality widely recognized by architects, the press and, most of all....thoroughly satisfied homeowners. Our projects have been published in Architectural Digest 6 times along with many other publications and books. Though the lion share of our work has been in Fairfield and Westchester counties, we have built homes in Palm Beach, Aspen, Maine, Nantucket and Long Island.

 Shea Homes Charlotte
Introducing the Courtyard Collection at Sonoma, located near Ballantyne in Charlotte. These 51 single-family homes are situated with a unique twist, and are ideal for people looking for the lifestyle of a townhouse or condo, without shared walls. Lawn maintenance is included! All homes include kitchens with granite counters and stainless steel appliances, plus attached 2-car garages. Our 3 model homes are open daily! Schools are Elon Park Elementary, Community House Middle, Ardrey Kell High. The Hanna is a 2-story home which has everything you need on the first floor, including a Kitchen with an island and separate pantry, open Family/Dining room with an optional Fireplace, and the laundry room tucked away. Upstairs is a spacious Owner's Suite with large walk-in closet, double sinks, garden tub and separate large shower. You may change this to include a large tiled walk-in shower with bench seat and separate linen closet. There are also 3 secondary bedrooms with a full bath with double sinks.

 Hills & Grant
Lisa Petrole Photography

Inspiration for a contemporary guest medium tone wood floor bedroom remodel in San Francisco with gray walls
Inspiration for a contemporary guest medium tone wood floor bedroom remodel in San Francisco with gray walls
Find the right local pro for your project
 RDS Architects
RDS

Small elegant gender-neutral medium tone wood floor walk-in closet photo in Portland Maine with white cabinets and recessed-panel cabinets
Small elegant gender-neutral medium tone wood floor walk-in closet photo in Portland Maine with white cabinets and recessed-panel cabinets

 Kestrel Shutters & Doors
These traditional closet doors feature smaller, fixed louvers in the top and colonial raised panels in the bottom and are custom sized to fit your openings.
To receive a quote on our Fixed Louver over Raised Panel doors follow the "Visit Store" link: below.

 Homestead Doors, Inc.
Door #10
FP3190
Flat 3 Panel Interior Door with Farmhouse Sticking
Solid Poplar stiles and rails
MDF panels
Painted White
1 x 4 door casing
1 x 6 baseboard
Bravura 336B door knob
Call us for a quote on your door project
419-684-9582
Visit https://www.door.cc


Sponsored
Sunbury, OH

J.Holderby - Renovations
Franklin County's Leading General Contractors - 2X Best of Houzz!
 Pinnacle Mountain Homes
Pinnacle Mountain Homes

Inspiration for a small rustic bedroom remodel in Denver with brown walls and no fireplace
Inspiration for a small rustic bedroom remodel in Denver with brown walls and no fireplace
 Highland Design Gallery
Dura Supreme Cabinetry
Photo by Highland Design Gallery

Example of a small arts and crafts kids' white tile ceramic tile tub/shower combo design in Atlanta with an undermount sink, flat-panel cabinets, medium tone wood cabinets, quartz countertops, an undermount tub, a two-piece toilet and blue walls
Example of a small arts and crafts kids' white tile ceramic tile tub/shower combo design in Atlanta with an undermount sink, flat-panel cabinets, medium tone wood cabinets, quartz countertops, an undermount tub, a two-piece toilet and blue walls

 American Glass & Mirror
Tasteful frameless sliding unit. Simple circle pull. Slides w/ ease along rectangular header. - Benjamin Selinske
Tub/shower combo - modern beige tile tub/shower combo idea in Minneapolis
Tub/shower combo - modern beige tile tub/shower combo idea in Minneapolis

 Grand Entrances
Inspiration for a mid-sized rustic travertine floor and beige floor front door remodel in San Diego with white walls and a dark wood front door

 The Cabinetshop of South Florida
Doug Ramsay, White Lacquer, Inset Glass, Linen Unit, Closet Built In, Modern, Transitional, Contemporary
Example of a small transitional gender-neutral dark wood floor dressing room design in Miami with shaker cabinets and white cabinets
Example of a small transitional gender-neutral dark wood floor dressing room design in Miami with shaker cabinets and white cabinets

 Jack Calderone
This bedroom and full bathroom are part of an adventuresome project my wife and I embarked upon to create a complete apartment in the basement of our townhouse. We designed a floor plan that creatively and efficiently used all of the 385-square-foot-space, without sacrificing beauty, comfort or function – and all without breaking the bank! To maximize our budget, we did the work ourselves and added everything from thrift store finds to DIY wall art to bring it all together.
A partial double closet bar adds a little extra space while still leaving room for longer hanging clothes.

Sponsored
Sunbury, OH
J.Holderby - Renovations
Franklin County's Leading General Contractors - 2X Best of Houzz!

 Braitman Design Studio
We included an end grab-bar which provides extra stability for tasks such as washing feet or shaving legs. For the shower pan, we used a solid surface material. The multi-function shower head and body sprays can be seen from a different angle in this picture.

 KTLinteriors
Kristen Lazorchak
Bedroom - small transitional guest painted wood floor bedroom idea in Boston with beige walls
Bedroom - small transitional guest painted wood floor bedroom idea in Boston with beige walls

 Mark A Silva, Architect
Beach style master light wood floor and beige floor bedroom photo in San Diego with black walls



Sponsored
Columbus, OH

Structural Remodeling
Franklin County's Heavy Timber Specialists | Best of Houzz 2020!
 SINGLEPOINT DESIGN BUILD INC.

Inspiration for a mid-sized 1960s white tile and pebble tile concrete floor corner shower remodel in San Francisco
 Custom Home Finish
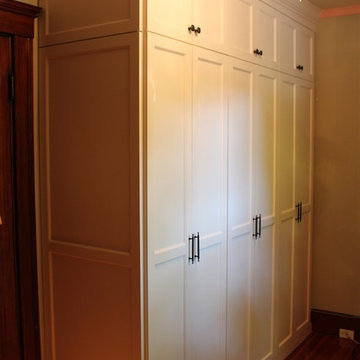
Closet Cabinetry with adjustable shelving , shelf and pole
----------------------------------------------------------Finish Carpentry & Cabinetry on this project provided by Custom Home Finish. Contact Us Today! 774 280 6273 , kevin@customhomefinish.com , www.customhomefinish.com

 Genuine Renovations
Foyer - mid-sized traditional marble floor and multicolored floor foyer idea in Toronto with beige walls
1