
Search results for "Septic" in Home Design Ideas



Find the right local pro for your project
 Texas Hometown Remodeling
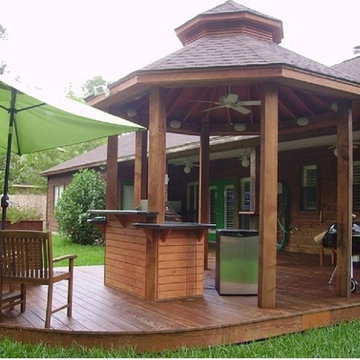
One of a kind custom deck with outdoor living and entertainment. Gazebo has ceiling fan, lighting, shelving, cooking area with bar counter top, outdoor outlets, easy access to septic lids, flower box to cover septic sensor with air flow. Deck and gazebo was design to match style of home. To see more pictures please visit us at www.TexasHometown Remodeling.com.
Photo Credit: Marc Vandendriessche





 SOLKOR | Creating Stunning Outdoor Living Spaces
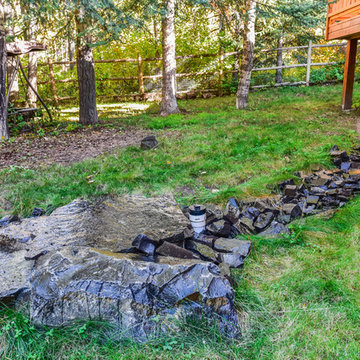
This is an example of a large rustic shade backyard stone landscaping in Calgary for winter.



 Ecostruct LLC
Transitional gray tile and white tile mosaic tile floor alcove shower photo in New York with gray walls and a hinged shower door

 Significant Homes LLC
Douglas VanderHorn Architects
From grand estates, to exquisite country homes, to whole house renovations, the quality and attention to detail of a "Significant Homes" custom home is immediately apparent. Full time on-site supervision, a dedicated office staff and hand picked professional craftsmen are the team that take you from groundbreaking to occupancy. Every "Significant Homes" project represents 45 years of luxury homebuilding experience, and a commitment to quality widely recognized by architects, the press and, most of all....thoroughly satisfied homeowners. Our projects have been published in Architectural Digest 6 times along with many other publications and books. Though the lion share of our work has been in Fairfield and Westchester counties, we have built homes in Palm Beach, Aspen, Maine, Nantucket and Long Island.
 Lagois Design Build Renovate
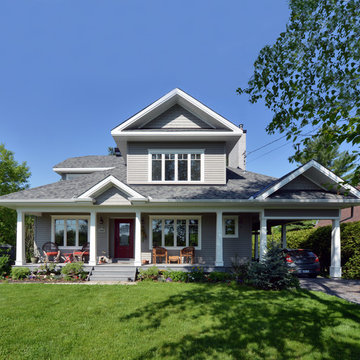
This addition and extensive interior renovation optimizes front and rear river views, natural light and indoor / outdoor integration. The use of craftsman detailing – adding a front porch – makes this home naturally inviting, functional and extremely livable.
The design was challenged due to the waterfront lot restrictions, lot coverage restrictions (car port instead of garage), slope stability challenges and septic restrictions (only 15% of existing footprint was allowed). The rear eating area / sunroom addition was built on pillars to achieve septic clearances. The second storey addition utilized sloped ceilings, which finished at 10 ft. in order to create spacial volume. Open to below areas allow more sunlight in and help achieve square footage requirements. The carport helped meet lot coverage restrictions, but more importantly, helped lessen the environmental impact. Driveways and walkways feature natural stone for water runoff.
The home exceeded the design objectives by maintaining formal entertaining, by eliminating walls and organizing spaces, creating comfortable family areas and by introducing natural light throughout the home.
2012 Finalist in the Canadian Home Builder’s SAM Awards for a Whole House
Renovation $250,000-$500,000
2012 Ontario Home Builders Association Awards Finalist for Most Outstanding Home Renovation $100,000 – $500,000
2012 Greater Ottawa Home Builders Association Awards Finalist for
Renovations/Additions $350,000 – $499,999

 Austin Patterson Disston Architects
David Heald, Photographer,
Devore Assoc. Landscape Architect

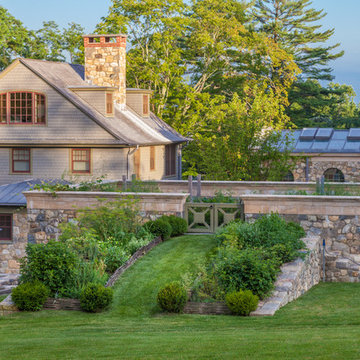
This is an example of a huge traditional landscaping in New York.
This is an example of a huge traditional landscaping in New York.
 BE Landscape Design
Allen Haren

This is an example of a mid-sized traditional partial sun backyard gravel formal garden in Los Angeles for spring.
This is an example of a mid-sized traditional partial sun backyard gravel formal garden in Los Angeles for spring.
 Landscape Renovations, Inc.

Inspiration for a large mediterranean partial sun backyard stone landscaping in Minneapolis for summer.
 Luke Gibson Photography
Luke Gibson Photography
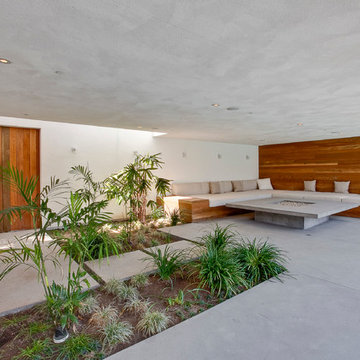
Example of a minimalist concrete patio design in Los Angeles with a fire pit and a roof extension
Example of a minimalist concrete patio design in Los Angeles with a fire pit and a roof extension
10