
Search results for "Septic" in Home Design Ideas

 Keith Hunter Architect / Builder
Tony Giammarino
Patio - mid-sized traditional stone patio idea in Richmond with no cover
Patio - mid-sized traditional stone patio idea in Richmond with no cover

 Lori Dubrow Design
Example of a large transitional open concept light wood floor and brown floor family room design in New York with gray walls, a standard fireplace, a wall-mounted tv and a stone fireplace

 LAV Construction & Septic
Design ideas for a large full sun backyard landscaping in Albuquerque with a fire pit.
Find the right local pro for your project

 Visbeen Architects
Forget just one room with a view—Lochley has almost an entire house dedicated to capturing nature’s best views and vistas. Make the most of a waterside or lakefront lot in this economical yet elegant floor plan, which was tailored to fit a narrow lot and has more than 1,600 square feet of main floor living space as well as almost as much on its upper and lower levels. A dovecote over the garage, multiple peaks and interesting roof lines greet guests at the street side, where a pergola over the front door provides a warm welcome and fitting intro to the interesting design. Other exterior features include trusses and transoms over multiple windows, siding, shutters and stone accents throughout the home’s three stories. The water side includes a lower-level walkout, a lower patio, an upper enclosed porch and walls of windows, all designed to take full advantage of the sun-filled site. The floor plan is all about relaxation – the kitchen includes an oversized island designed for gathering family and friends, a u-shaped butler’s pantry with a convenient second sink, while the nearby great room has built-ins and a central natural fireplace. Distinctive details include decorative wood beams in the living and kitchen areas, a dining area with sloped ceiling and decorative trusses and built-in window seat, and another window seat with built-in storage in the den, perfect for relaxing or using as a home office. A first-floor laundry and space for future elevator make it as convenient as attractive. Upstairs, an additional 1,200 square feet of living space include a master bedroom suite with a sloped 13-foot ceiling with decorative trusses and a corner natural fireplace, a master bath with two sinks and a large walk-in closet with built-in bench near the window. Also included is are two additional bedrooms and access to a third-floor loft, which could functions as a third bedroom if needed. Two more bedrooms with walk-in closets and a bath are found in the 1,300-square foot lower level, which also includes a secondary kitchen with bar, a fitness room overlooking the lake, a recreation/family room with built-in TV and a wine bar perfect for toasting the beautiful view beyond.
 LAV Construction & Septic
Mid-sized backyard gravel drought-tolerant and partial sun patio photo in Albuquerque with a fire pit
 LAV Construction & Septic
Mid-sized backyard stamped concrete drought-tolerant and partial sun patio photo in Albuquerque with a pergola
 LAV Construction & Septic
Patio kitchen - large backyard stamped concrete patio kitchen idea in Albuquerque with a pergola
 LAV Construction & Septic
Design ideas for a large full sun backyard retaining wall landscape in Albuquerque.

 Studio 6 Architects
Photo of a large contemporary drought-tolerant and full sun backyard concrete paver landscaping in Orange County.

 Countryside Plumbing Sewer and Septic
Deck - mid-sized transitional backyard deck idea in Chicago with a pergola


 LAV Construction & Septic
Example of a large backyard stamped concrete patio kitchen design in Albuquerque with a pergola
 LAV Construction & Septic
Mid-sized open concept travertine floor living room photo in Albuquerque with beige walls, a corner fireplace and a stone fireplace

 Hufft
The metal screen folds up to create a solar
shade on the south façade, and in some areas a reflecting pool mirrors the overhang in shape and size.
Photography by Andrew Fabin

 Grace Hill Design
Landmark Photography
Beach style single-wall gray floor and concrete floor wet bar photo in Minneapolis with an undermount sink, shaker cabinets, blue cabinets, white backsplash, wood backsplash and white countertops
Beach style single-wall gray floor and concrete floor wet bar photo in Minneapolis with an undermount sink, shaker cabinets, blue cabinets, white backsplash, wood backsplash and white countertops
 Countryside Plumbing Sewer and Septic
Mid-sized transitional backyard deck photo in Chicago with a pergola
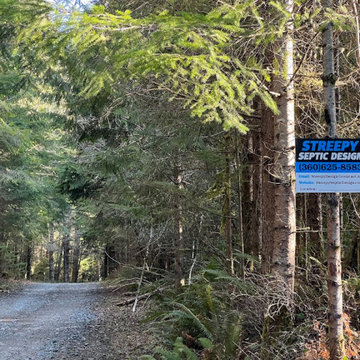
 Streepy Septic Design LLC
A quiet gravel pathway winds through a dense forest filled with tall evergreen trees, thick brush, and natural undergrowth. Sunlight filters through the overhead pine branches, casting soft shadows across the rustic terrain and highlighting the earthy textures of the surrounding woodland environment.

 Jay Sifford
The front garden viewed through the great room windows. 'Karl Foerster' calamagrostis sited in front of the windows instead of the usual foundation plantings provides both kinetic movement and a scrim effect.

 VPC Builders, LLC
Shed - mid-sized farmhouse two-story and detached gray shed idea in Charlotte with a shingle roof


7