
Search results for "Septic" in Home Design Ideas
 Dellfina Homes
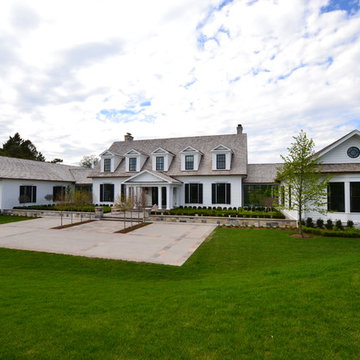
This truly magnificent King City Project is the ultra-luxurious family home you’ve been dreaming of! This immaculate 5 bedroom residence has stunning curb appeal, with a beautifully designed white Cape Cod wood siding, professionally landscaped gardens, precisely positioned home on 3 acre lot and a private driveway leading up to the 4 car garage including workshop.
This beautiful 8200 square foot Georgian style home is every homeowners dream plus a beautiful 5800 square foot walkout basement. The English inspired exterior cladding and landscaping has an endless array of attention and detail. The handpicked materials of the interior has endless exceptional unfinished oak hardwood throughout, varying 9” to 12” plaster crown mouldings throughout and see each room accented with upscale interior light fixtures. Spend the end of your hard worked days in our beautiful Conservatory walking out of the kitchen/family room, this open concept room his met with high ceilings and 60 linear feet of glass looking out onto 3 acres of land.
Our exquisite Bloomsbury Kitchen designed kitchen is a hand painted work of art. Simple but stunning craftsmanship for this gourmet kitchen with a 10ft calacatta island and countertops. 2 apron sinks incorporated into counter and islands with 2-Georgian Bridge polished nickel faucets. Our 60” range will help every meal taste better than the last. 3 stainless steel fridges. The bright breakfast area is ideal for enjoying morning meals and conversation while overlooking the verdant backyard, or step out to the conservatory to savor your meals under the stars. All accented with Carrara backsplash.
Also, on the main level is the expansive Master Suite with stunning views of the countryside, and a magnificent ensuite washroom, featuring built-in cabinetry, a makeup counter, an oversized glass shower, and a separate free standing tub. All is sitting on a beautifully layout of carrara floor tiles. All bedrooms have abundant walk-in closet space, large windows and full ensuites with heated floor in all tiled areas.
Hardwood floors throughout have been such an important detail in this home. We take a lot of pride in the finish as well as the planning that went into designing the floors. We have a wide variety of French parque flooring, herringbone in main areas as well as chevron in our dining room and eating areas. Feel the texture on your feet as this oak hardwood comes to life with its beautiful stained finished.
75% of the home is a paneling heaven. The entire first floor leading up to the second floor has extensive recessed panels, archways and bead board from floor to ceiling to give it that country feel. Our main floor spiral staircase is nothing but luxury with its simple handrails and beautifully stained steps.
Walk out onto two Garden Walkways, one off of the kitchen and the other off of the master bedroom hallway. BBQ area or just relaxing in front of a wood burning fireplace looking off of a porch with clean cut glass railings.
Our wood burning fireplace can be seen in the basement, first floor and exterior of the garden walkway terrace. These fireplaces are cladded with Owen Sound limestone and having a herringbone designed box. To help enjoy these fireplaces, take full advantage of the two storey electronic dumbwaiter elevator for the firewood.
Get work done in our 600 square foot office, that is surrounded by oak recessed paneling, custom crafted built ins and hand carved oak desk, all looking onto 3 acres of country side.
Enjoy wine? See our beautifully designed wine cellar finished with marble border and pebble stone floor to give you that authentic feel of a real winery. This handcrafted room holds up to 3000 bottles of wine and is a beautiful feature every home should have. Wine enthusiasts will love the climatized wine room for displaying and preserving your extensive collection. This wine room has floor to ceiling glass looking onto the family room of the basement with a wood burning fireplace.
After your long meal and couple glasses of wine, see our 1500 square foot gym with all the latest equipment and rubber floor and surrounded in floor to ceiling mirrors. Once you’re done with your workout, you have the option of using our traditional sauna, infrared sauna or taking a dip in the hot tub.
Extras include a side entrance to the mudroom, two spacious cold rooms, a CVAC system throughout, 400 AMP Electrical service with generator for entire home, a security system, built-in speakers throughout and Control4 Home automation system that includes lighting, audio & video and so much more. A true pride of ownership and masterpiece built and managed by Dellfina Homes Inc.
 Seasons Garden Design LLC
Photo: Vanessa Gardner Nagel, APLD
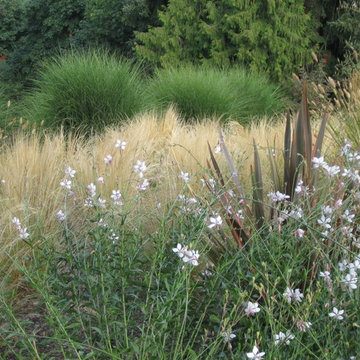
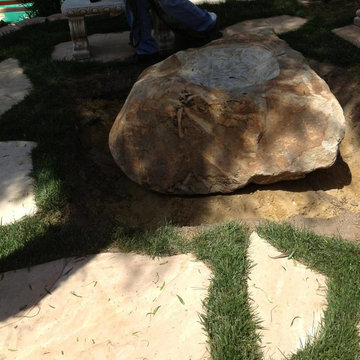
Grasses and shallow-rooted perennials were used across the large septic tank area.
This is an example of a huge rustic landscaping in Portland.
This is an example of a huge rustic landscaping in Portland.
 Property Revision
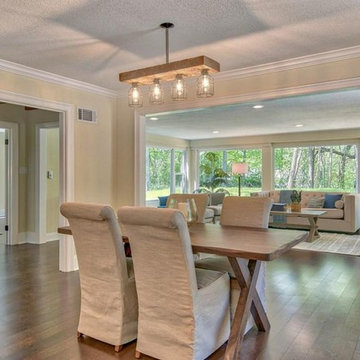
This charming Mequon cottage was in desperate need of TLC, so we updated everything from head to toe. Several walls on the main level were removed to create an open concept living space. The kitchen was expanded and includes new countertops, ceiling-height cabinets, lighting, fixtures, appliances and a backsplash. The main level floors were replaced and the upper level was refinished. Two existing bathrooms were updated and a third master bathroom was added! The four car garage was given a major face lift which included new siding, garage doors, and an addition of a rec room on the second level. Heating throughout the the garage building was added including in the newly created office space which also includes it’s own bathroom. Updates to the mechanicals, well, septic, and landscaping completed the project and make it one of our largest transformations to date!
Find the right local pro for your project
 Twisted Rock Terrascape & Design, Inc.
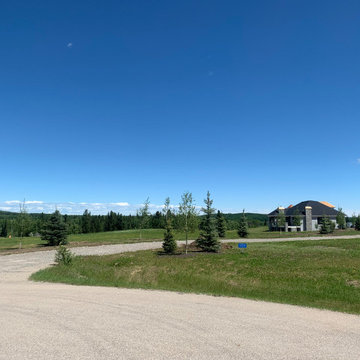
This wonderful acreage is set in the foothills of the Rocky Mountains and we were hired to design and build a functional and beautiful landscape to enhance the natural beauty of the surrounding area. Horses and a large horse barn were determined to be the main focus for the majority of the project but the area immediate to the home required a natural rock retaining wall around the septic area as well as many trees, patios and walkways. What a great project!
 Timberline Contracting, Inc
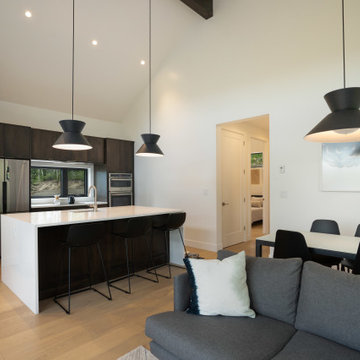
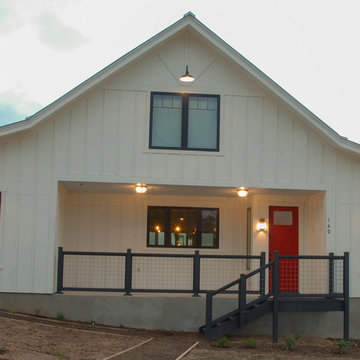
This caretaker unit will serve as a family basecamp so they can come to the mountains and enjoy their land while they plan to build their main house. By building the caretaker unit first, they were able to tackle some of the major expenses for the full build first: excavation, road building, septic and water systems.

 Solluna Builders, LLC
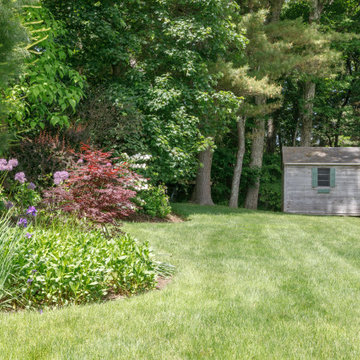
Cathy and Wayne walked the land. They identified the sweet spot for the house. They planned the locations for utility hookups, septic system, chicken coop, and dog kennels. They talked about how they wanted drainage to work. The property is a designated wildlife sanctuary, and Cathy wanted to make sure rainwater runoff was directed to her future garden and to the pond at the back of the property.
 Stone Blossom Landscape & Design, LLC
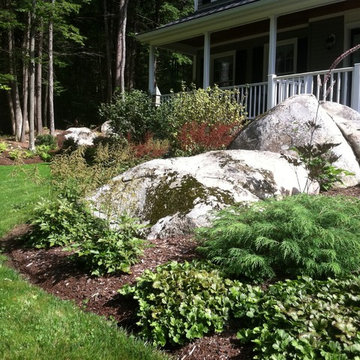
Masses of groundcover and perennials in front yard.
Photo of a front yard landscaping in Manchester.
Photo of a front yard landscaping in Manchester.

 Robert T. Coolidge, AIA, LEED AP
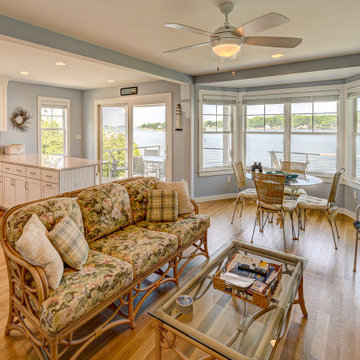
This project was a complete tear down and rebuild on a very small, waterfront lot. Zoning, civil engineering of the septic system, and structural engineering for flooding and hurricane resistance were all driving factors, but the final design was nothing short of simple eloquence.
The program was for a 2 bedroom, 2 bath, 3 season house that made the most of the Long Island Sound waterfront exposure. The footprint is basically 24 ft x 24 ft, the same as a two car garage. Despite being a cube more or less, all the rooms that matter front on the water side. The stairs, baths and circulation back up to the street side. Total gross living space is just under 1,200 sq. ft.
Photo: Robert Coolidge


 Jay Sifford
'Karley Rose' pennisetum and liatris spicata dancing in the late afternoon sun.
Photo of a contemporary landscaping in Charlotte.
Photo of a contemporary landscaping in Charlotte.
 J&J Building
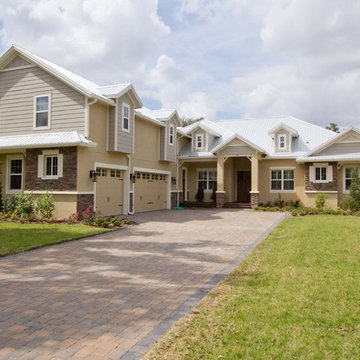
GO BACK IN TIME TO A SIMPLER LIFE! A unique 24HR GATED community with home sites from 1-2 buildable acres offering casual yet sophisticated living. 5 Bedrooms, 4 Baths, Game rm + Study. The 12 FT ceilings, 8 FT doors, gas fireplace, crown molding & unique ceramic flooring add to the warmth & ambiance of this comfortable home. SAVE $$ with ENERGY SAVING FEATURES like double pane windows, radiant barrier, spray foam insulation block walls, 2 Gas RENAE HWH's & 3 super high efficiency a/c units. The master suite includes wet bar, custom closets, jetted tub & bidet. Exterior features include TREX deck front porch, 21X24 covered back patio with gas fireplace, insulated metal roof + OVERSIZED 3 car garage. Buildable area 1.8 acres. Upstairs guest suite 16 X 34 has a full bath, 2 closets, built-in desk + wall unit & pre-plumbed for wet bar. The 21 X 25 gathering room is lined with custom cabinetry & wet bar. Enjoy beautiful sunsets & tranquil preserve views from your screened pool + heated spa. The kitchen is amazing with granite countertops, huge prep island, gas cooktop, wine refrig & KitchenAid Stainless Steel appliances. Visit BSR, a one of a kind sanctuary & over 300 acres of environmentally protected preserve. Build your custom designed home on 1 of the 30 remaining lots/City water & septic.
 Lurie Building Design
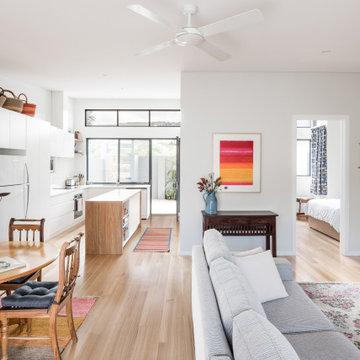
Design work started with a modest design focused on improving the kitchen, living, dining and outdoor living areas. However, a feasibility study determined that a better option was to fully remodel the existing dwelling, resulting in reclaiming some of the front veranda to increase the size of the living and dining areas. The remaining section created an alcove to the main bedroom, increasing privacy and creating a dedicated outdoor area.
A large awning, cantilevered so as not to impose on the existing septic, created a separate outdoor living area. A teak facade, that will weather to grey in the salty sea air over time, was added to extend high above the box gutter, conceal the solar panels and cap the ends of the separation walls. The roof was repitched and the internal ceilings raked upwards from the teak facade, thereby increasing the internal volume and allowing for the addition of high-light windows in rooms on the ridge side of the dwelling to capture the vista, increase natural light, ventilation and sense of space.
A skillion roof outside the back kitchen area was strategically positioned out of sight from the inside of the home and created a second outdoor area in the rear courtyard, serving as the main entry point. A gate house was incorporated in the rear fence to enhance the entry. The rear courtyard reclaimed an existing parking bay to create space for the cellar/music room.



 Bradford Associates, LLC
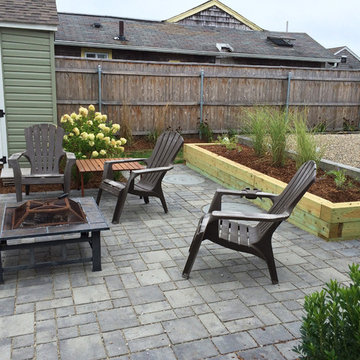
A permeable paver patio created a usable outdoor space to replace a wet, soggy lawn. The project required the repair and raising of the septic system access risers. The plastic lids were painted to blend with the patio. A raised planter bed was built against the raised filter field, helping to disguise it.

39