
Search results for "Septic" in Home Design Ideas
 Reynolds Landscape
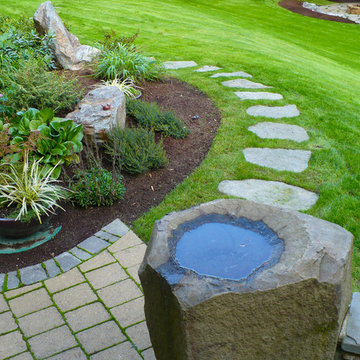
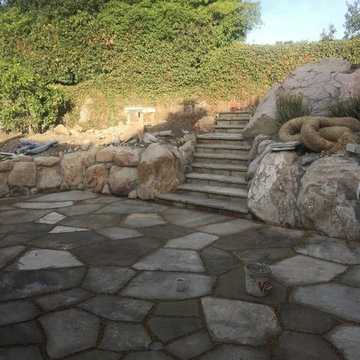
A tall columbia basalt column creates a water dish to add sparkle and attract birds. The cobblestone paver courtyard leads to huckleberry quarry step stones that lead around an attractive garden.
 Alair Homes Sanibel
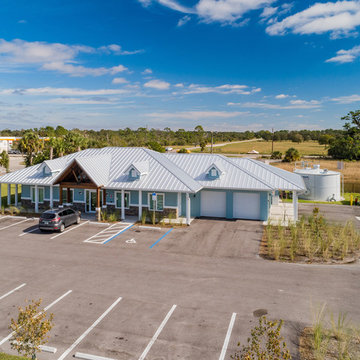
This 3.5-acre commercial project features complete site improvements, including retention, storm water, fill, septic, parking lot, well, and on-site 15,000-gallon water storage for fire suppression.

Find the right local pro for your project
 RWH Architect PLLC
Set among mature pine and willow trees, the Bow Bog Road Residence transforms a once-neglected property into a refined modern home that feels inseparable from its natural setting. The original structure was removed while the existing foundation was preserved, presenting a unique design challenge: how to create a contemporary residence that respected the site’s constraints while maximizing light, views, and connection to the surrounding landscape.
RWH Architects designed a modern post-and-beam home with a carefully integrated addition that expands the livable footprint while maintaining a modest, single-story profile. The home’s form follows the contours of the land, appearing grounded and intentional—almost as if it has always existed within the wooded setting.
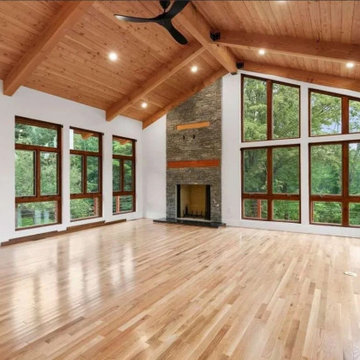
Inside, exposed timber beams and tongue-and-groove ceilings bring warmth and craftsmanship to the open living spaces. Expansive floor-to-ceiling windows and clerestory glazing flood the interior with natural light while framing views of the ever-changing New England foliage. A dramatic stone fireplace anchors the great room, creating a sense of permanence and balance between natural materials and modern design.
The home is thoughtfully arranged for both comfort and flexibility, featuring a primary suite, guest suite, and two additional bedrooms. A sunroom serves as a transitional space between indoors and out, seamlessly connecting the living areas to the surrounding landscape. The custom kitchen introduces a darker wood palette, offering a rich contrast to the lighter finishes used throughout the home.
Sustainability was a core consideration in the design. The residence operates fully off-grid, utilizing geothermal heating and cooling, solar power, a private septic system, and a 1,000-foot well—delivering modern amenities while minimizing environmental impact.
The Bow Bog Road Residence reflects RWH Architects’ commitment to site-responsive design, craftsmanship, and sustainable living, resulting in a home that balances contemporary comfort with a deep connection to nature.
“Robert was excellent to work with and very receptive to our desires with our new home build, working with us across several significant revisions on a beautiful custom home. Truly a pleasure to work with.”
— Jeff Craig, Homeowner

 Jay Sifford
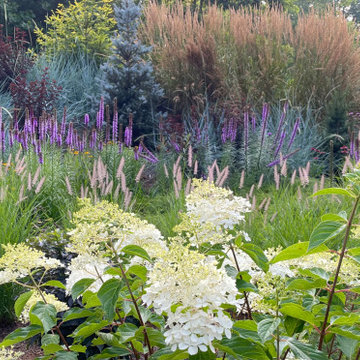
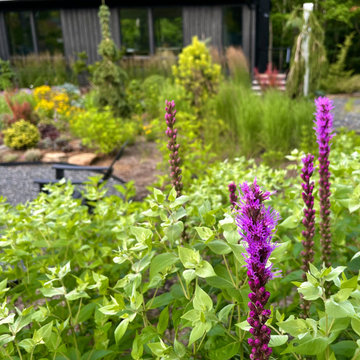
Hydrangea paniculata 'Phantom', 'Karley Rose' pennisetum, liatris spicata, blue dune lyme grass, assorted conifers and 'Karl Foerster' calamagrostis put on a brilliant show.
 Linda Edelwich Realtor
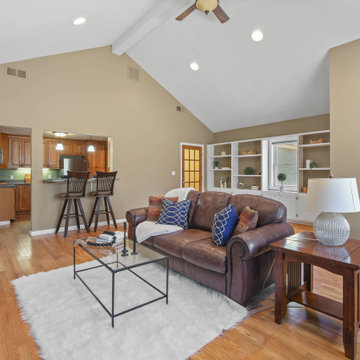
Beautifully maintained 3-bedroom, 2-bathroom home offers peaceful living on a generous wooded lot. Light-filled interior features an open concept living area with vaulted ceilings in beautiful family room with built-ins and looks into the kitchen area and the private backyard area also has adjacent bathroom. Beautiful hardwood floors throughout, and large windows showcasing the natural wooded views. The stylish kitchen boasts warm wood oak cabinetry, lots of countertops, stainless appliances, and connects seamlessly to the dining area and breakfast bar connects to the family room. A cozy living room with wood-burning fireplace and built-in shelving and newly refinished hardwood floors provides the perfect retreat. The spacious primary bedroom features refinished hardwood floors, ample natural light, while two additional bedrooms offer versatile space and feature newly refinished hardwood floors. Additional highlights include an inviting screened porch, attached one-car garage, updated bathrooms with modern fixtures, a private backyard with established landscaping and a fire pit area. The huge lower level is ready for further expansion! Located minutes from town amenities while maintaining a private, natural setting surrounded by nature. 2 minutes to Hopewell School! This is a great location for getting anywhere in Glastonbury. Home has updated 200 amp service, Cair and septic leaching fields are new


 SG ASSOCIATES BUILDERS & DEVELOPERS, KUMBAKONAM
Readymade independent Duplex Homes in Kumbakonam for Sale and Occupation
Sri Paadham is a Budget residential project developed by SG Associates at MSM Nagar, Kumbakonam, Tanjore Dist. Tamil Nadu. Tamil nadu. The project offers well designed 2 & 3 BHK houses and is well connected by various modes of transportation. The site is in close proximity to Uppiliappan Temple and Navagraha Rahu Temple (Rahu Stalam) located in Thirunaageswaram. The site is a posh locality and well connected by various modes of transportation and near civic utilities
SG Associates proudly presents ready made independent duplex house for immediate sale and occupation in Sri Paadham, Kumbakonam. These houses are smartly designed to suit your households and built strongly keeping in mind your comfort, safety and elegance.
Legal approval: DTCP Approval for Land & LPA Approval for House
Description
Individual Duplex Houses consisting of 2/3 Bedrooms , Spacious Hall & Living room , Kitchen, 2/3 Western toilets with indoor staircase
Constructed using Environmental friendly Fly Ash bricks / (or) Red Bricks
Fully Vastu Compliant - (North / East side entrance)
Well Ventilated rooms with windows in all sides
Fully equipped kitchen with lofts / shelves/ granite top
Vitrified tiles flooring
Independent Septic Tank
Over head Water tank
Private Terrace
24 Hours water facility : Bore with Submersible water pump (optional)
2 Wheeler parking / Open shared car parking (optional)
Roof Garden ( optional)
Rain water harvesting (optional)
Security CCTV camera surveillance (optional)
UPS With backup power facility (optional)
Bio Gas Plant for Kitchen (optional)
Solar Water Heater (optional)
Water purifier and recycling plant (optional)
Solar electrical lights for common areas (optional)
Ready Made compound wall with grill gate (optional)
Electricity Supply Available ( EB Post nearby )
Planning Permission Available ( LPA Approval)
* Note: All Optional features will be charged separately . Please contact our representatives for details builder specifications
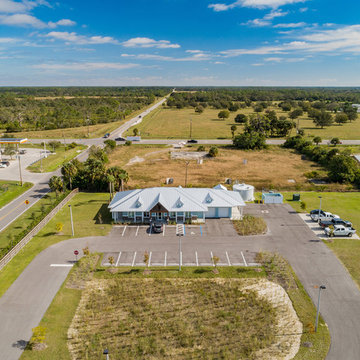 Alair Homes Sanibel
This 3.5-acre commercial project features complete site improvements, including retention, storm water, fill, septic, parking lot, well, and on-site 15,000-gallon water storage for fire suppression.

 Lowell Custom Homes
Lowell Custom Homes, Lake Geneva, WI. Lake house in Fontana, Wi. Balcony below steeple on classic shingle style architecture featuring fine exterior detailing and finished in Benjamin Moore’s Great Barrington Green HC122 with French Vanilla trim. The roof is Cedar Shake with Copper Gutters and Downspouts.

 Ez Plumbing Repair & Services
EZ Plumbing Repair Services Miami 786-239-6529
We offer repairs, replacements and installations . From leaky faucets and clogged toilets, to broken water heaters and failing sump pumps. Here is a list of common plumbing equipment that we repair on a daily basis:
• Sewer & Drain Cleaning
• Faucets & Sinks
• Slab Leaks
• Pipe Bursting
• Garbage Disposals
• Video Pipe Inspection & Location
• Electronic Leak Detection
• Trenchless Pipe Replacement
• Sewer & Septic Plumber Repairs
• Water Heater & Tankless Install
•All Plumber, Drain Service & Repair
•Backflow Testing
•Drain Service & Plumbing Repair
•Electronic Leak Detection
•Faucets, Toilets, Sinks, Disposals
•Gas & Water Repairs Repipes
•In Sewer Line Video Camera
•Drain cleaning
•Slab Leaks Detection

 Ecology Artisans
View of site before installation. Disused septic leach line slope filled with invasives and prone to severe soil erosion and storm water runoff.
©ecologyartisans.com
 Taylor Made Custom Contracting Inc.

The cherry accent woodwork created from a tree on the property can be seen on this custom-made breakfront, which offers even more storage as well as a unique look.
 SG ASSOCIATES BUILDERS & DEVELOPERS, KUMBAKONAM
Readymade independent Duplex Homes in Kumbakonam for Sale and Occupation
Sri Paadham is a Budget residential project developed by SG Associates at MSM Nagar, Kumbakonam, Tanjore Dist. Tamil Nadu. Tamil nadu. The project offers well designed 2 & 3 BHK houses and is well connected by various modes of transportation. The site is in close proximity to Uppiliappan Temple and Navagraha Rahu Temple (Rahu Stalam) located in Thirunaageswaram. The site is a posh locality and well connected by various modes of transportation and near civic utilities
SG Associates proudly presents ready made independent duplex house for immediate sale and occupation in Sri Paadham, Kumbakonam. These houses are smartly designed to suit your households and built strongly keeping in mind your comfort, safety and elegance.
Legal approval: DTCP Approval for Land & LPA Approval for House
Description
Individual Duplex Houses consisting of 2/3 Bedrooms , Spacious Hall & Living room , Kitchen, 2/3 Western toilets with indoor staircase
Constructed using Environmental friendly Fly Ash bricks / (or) Red Bricks
Fully Vastu Compliant - (North / East side entrance)
Well Ventilated rooms with windows in all sides
Fully equipped kitchen with lofts / shelves/ granite top
Vitrified tiles flooring
Independent Septic Tank
Over head Water tank
Private Terrace
24 Hours water facility : Bore with Submersible water pump (optional)
2 Wheeler parking / Open shared car parking (optional)
Roof Garden ( optional)
Rain water harvesting (optional)
Security CCTV camera surveillance (optional)
UPS With backup power facility (optional)
Bio Gas Plant for Kitchen (optional)
Solar Water Heater (optional)
Water purifier and recycling plant (optional)
Solar electrical lights for common areas (optional)
Ready Made compound wall with grill gate (optional)
Electricity Supply Available ( EB Post nearby )
Planning Permission Available ( LPA Approval)
* Note: All Optional features will be charged separately . Please contact our representatives for details builder specifications
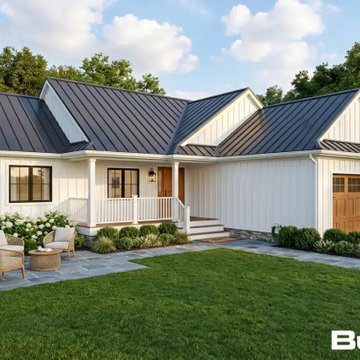
 BuildX - Your Building & ADU Experts
The Homestead ADU features 900 GFA in a compact 50′×42′ footprint, offering 2 bedrooms, 2 baths, a Farmer's Porch, 2-Car Garage, and a Sun Room. It includes 10′ ceilings, LED lighting, solar-ready infrastructure, and ADA options. BuildX provides a complete, move-in-ready ADU home with premium standard selections and full project management, covering architectural plans, permits, engineered foundation, complete exterior build, and a single connection point for high-efficiency heat-pump HVAC, along with finished interiors, including kitchen and bath. Customization options for both exterior and interior selections are available, with upgrades to enhance specific areas without sacrificing clarity or control. The starting price reflects the ADU building package with premium selections, while total project pricing is confirmed after property evaluation and defining the engineered site development scope, including utilities, excavation, drainage, and sewer tie-in or septic conditions.
43