
Search results for "Sequence" in Home Design Ideas
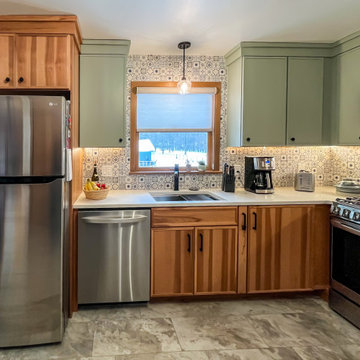
 Cabinet-S-Top
In this two-tone kitchen design, Medallion Hickory in Apollo door with Sandlewood stained finish and Maple in Apollo door style with Pistachio painted finish cabinetry with MSI Calacatta Elysio quartz countertops. Florham knobs in flat black and Morris pulls in flat black. Natural stone backsplash tile with decorative pattern – Sublime Mindful Sequence – behind the range and sink wall areas. Delta Lorelai 27” stainless steel workstation sink and Delta Trinsic spray faucet in matte black finish. Homecrest Cascade Arcadia Slate LVT floating floor.
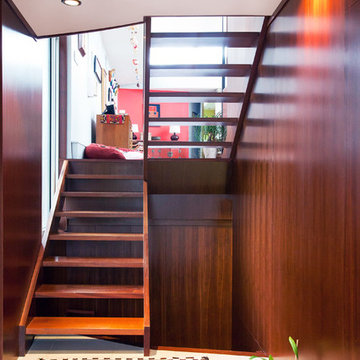

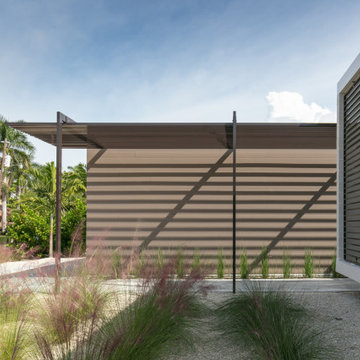
 Hive Architects Inc.
Street view elevation and entry sequence
Mid-sized minimalist one-story mixed siding exterior home photo in Tampa with a mixed material roof
Mid-sized minimalist one-story mixed siding exterior home photo in Tampa with a mixed material roof
Find the right local pro for your project
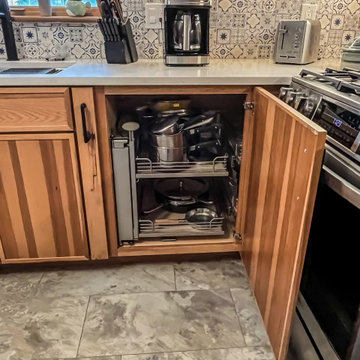 Cabinet-S-Top
In this two-tone kitchen design, Medallion Hickory in Apollo door with Sandlewood stained finish and Maple in Apollo door style with Pistachio painted finish cabinetry with MSI Calacatta Elysio quartz countertops. Florham knobs in flat black and Morris pulls in flat black. Natural stone backsplash tile with decorative pattern – Sublime Mindful Sequence – behind the range and sink wall areas. Delta Lorelai 27” stainless steel workstation sink and Delta Trinsic spray faucet in matte black finish. Homecrest Cascade Arcadia Slate LVT floating floor.

 Kipnis Architecture + Planning
The entry sequence into the office passes through the phases of construction, starting with 'planning' (represented with the blueprint drawn on the walls), 'rough framing', 'lath', 'rough plaster' and finally passing a finished doorway. http://www.kipnisarch.com
Wayne Cable Photography ©2015
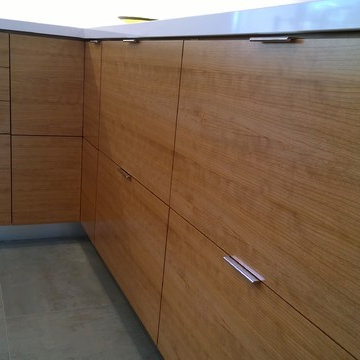
 Liquid Amber Designs
High gloss white with Cherry veneer with clear finish slabs. Cherry grain is sequence matched across multiple cabinets. White Zeus Extreme countertops by Silestone.
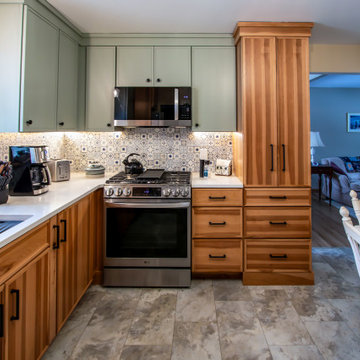 Cabinet-S-Top
In this two-tone kitchen design, Medallion Hickory in Apollo door with Sandlewood stained finish and Maple in Apollo door style with Pistachio painted finish cabinetry with MSI Calacatta Elysio quartz countertops. Florham knobs in flat black and Morris pulls in flat black. Natural stone backsplash tile with decorative pattern – Sublime Mindful Sequence – behind the range and sink wall areas. Delta Lorelai 27” stainless steel workstation sink and Delta Trinsic spray faucet in matte black finish. Homecrest Cascade Arcadia Slate LVT floating floor.
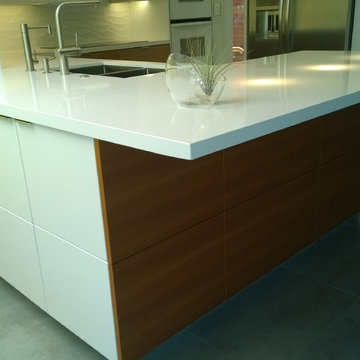 Liquid Amber Designs
High gloss white with Cherry veneer with clear finish slabs. Cherry grain is sequence matched across multiple cabinets. White Zeus Extreme countertops by Silestone.
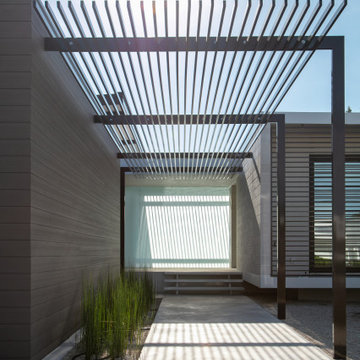 Hive Architects Inc.
Entry sequence
Mid-sized minimalist one-story mixed siding exterior home photo in Tampa with a mixed material roof
Mid-sized minimalist one-story mixed siding exterior home photo in Tampa with a mixed material roof
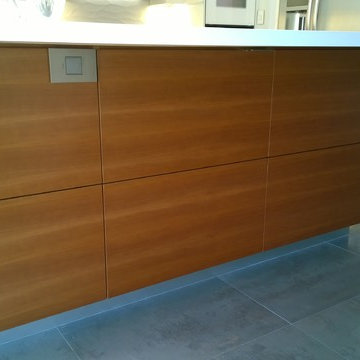 Liquid Amber Designs
High gloss white with Cherry veneer with clear finish slabs. Cherry grain is sequence matched across multiple cabinets. White Zeus Extreme countertops by Silestone.
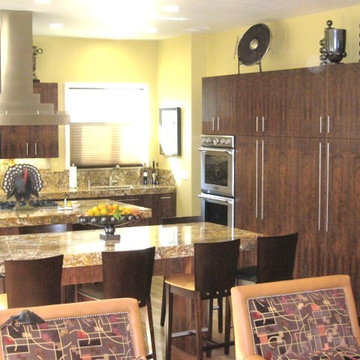
 Kiwi Woodworks
Exotic Hardwood of Sequenced Matched Claro Walnut Paradox Cabinets with Flat Panel Door Style. Granite counter top, stainless steel appliances, double ovens, cooktop, 2 sinks, 2 dishwashers, trash compactor, dumbwaiter to backyard patio, baking center, Claro Walnut refrigerator door panel for Subzero, center island range hood, Oak hadwood flooring.

 MATHISON | MATHISON ARCHITECTS
Acton, MA
2008
sq ft varies
Visioning, programming, concept design, schematic design, construction documentation and construction administration
The HingeHouse project was the result of a unique partnership between an independent architect and a pre-fabricated home manufacturer – a partnership among the first of its kind in the country. Today, many pre-fab companies have adopted this collaborative approach recognizing that homeowners are looking for unique, custom homes while taking advantage of reliable and predictable construction methods and costs.
In 2008, the partnership was created to rethink pre-engineered post-and-beam and panelized systems to connect clients to a more modern and integrated set of design values. By integrating systems, factory design approach, manufacturing methodologies and construction sequences with design criteria grounded in sustainable planning and rigorous implementation, HingeHouse was developed.
HingeHouse is a fully-customizable pre-fab home which can be configured to meet the needs of any site, and any family. It is flexible and expandable using Deck House engineered building components. Starting with basic floor plans that are optimized spatially to Deck’s standard components, the living spaces are rotated around a "hinge” point. This design solution addresses the limitations and challenges of a particular site, while highlighting the best aspects of it. HingeHouse considers passive solar orientation depending on where the home is placed on the site and how it is “hinged”. It provides for maximum cross-ventilation from prevailing winds, preserves existing site formations and trees, and works on sloping grades. It addresses specific desired views while mitigating unwanted adjacencies, and provides great flexibility for entry sequences.
HingeHouse uses Deck’s standard sloped roof post-and-beam component system to create a lyrical, light-filled home. The western red cedar exterior is sculptural and dynamic. Interior spaces are lofty, with great view potential using Deck’s own custom-made mahogany windows. The “hinge” of the home, where the two building forms come together, has the added benefit of creating a desirable outdoor living room, complete with an outdoor fireplace. The "hinge” provides both a tool for maximizing customization and spatial orientation and a center of activity at the heart of the home.
Since this partnership in 2008, Maryann Thompson Architects and MATHISON | MATHISON ARCHITECTS have worked with Acorn Deck House Company on numerous full or partial pre-fab projects in the Boston Area, Western Massachusetts, Maryland and Michigan. We have become an advocate for their services and products because it offers advantages on a variety of levels including schedule, cost and quality.
Services provided included visioning, programming, concept design, schematic design, construction documentation and construction administration.
Evan’s Role: Project Designer & Project Manager
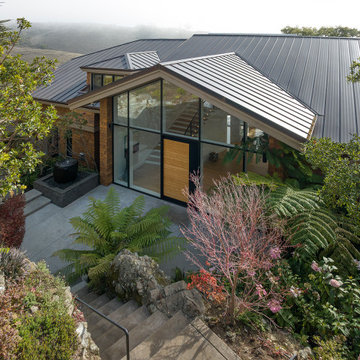
 Studio Couture
The exterior remodel reorganized the arrival experience of the home. Multiple roof forms were simplified into a single open gable, paired with a full-height glass entry that brings daylight into the central volume. The cedar exterior was preserved and refined, maintaining the home’s traditional character while introducing a clearer and more modern architectural expression. The result is an entry sequence that feels open, intentional, and connected to the surrounding hillside landscape.
 Matt Fajkus Architecture

The Main Stay House exists as a straightforward proposal on an urban infill lot, paring down the components of a house to a minimal amount of planes and openings. The scheme is anchored by a modern entry sequence and a staircase volume, both clad in iron spot masonry externally and internally, creating thresholds between the respective realms of public, common and private, by minimal means. The masonry contrasts with an otherwise muted interior atmosphere of smooth, desaturated surfaces.
The entry sequence is a twist upon the conventional domestic front door, front facade, and fence. The front masonry wall replaces the typical residential fence and frames an indirect access to the front door, functioning as a privacy barrier while revealing slices of the interior to the public street.
The staircase bifurcates the layout to provide a clear division between the common and private zones of the house, while clearly reading as a mass from all outside view. Brick and glass become portals between common and private zones.
The design consolidates the service core along the west façade, allowing the structure to fully open the living zone to the pool court and existing trees. This directly connects interior and exterior, as well as human and nature. Freedom to vary the program or functional use of the area is enabled and strongly encouraged.
Photography: Charles Davis Smith
 Dave Fox Design Build Remodelers

Funky Kitchen Concept with orange tile, white cabinets, dark hardwood floors, with panel ready dishwasher and fridge, with large window over the sink
Example of a trendy l-shaped dark wood floor eat-in kitchen design in Columbus with an undermount sink, flat-panel cabinets, white cabinets, quartz countertops, orange backsplash, ceramic backsplash, stainless steel appliances and a peninsula
Example of a trendy l-shaped dark wood floor eat-in kitchen design in Columbus with an undermount sink, flat-panel cabinets, white cabinets, quartz countertops, orange backsplash, ceramic backsplash, stainless steel appliances and a peninsula
 Cabinet-S-Top
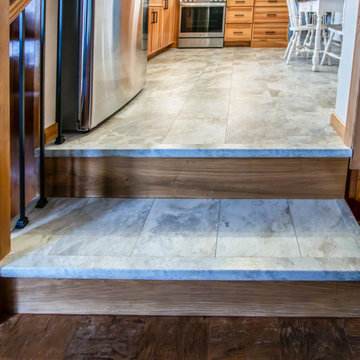
In this two-tone kitchen design, Medallion Hickory in Apollo door with Sandlewood stained finish and Maple in Apollo door style with Pistachio painted finish cabinetry with MSI Calacatta Elysio quartz countertops. Florham knobs in flat black and Morris pulls in flat black. Natural stone backsplash tile with decorative pattern – Sublime Mindful Sequence – behind the range and sink wall areas. Delta Lorelai 27” stainless steel workstation sink and Delta Trinsic spray faucet in matte black finish. Homecrest Cascade Arcadia Slate LVT floating floor.
 Cabinet-S-Top
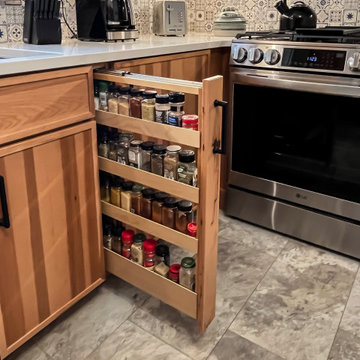
In this two-tone kitchen design, Medallion Hickory in Apollo door with Sandlewood stained finish and Maple in Apollo door style with Pistachio painted finish cabinetry with MSI Calacatta Elysio quartz countertops. Florham knobs in flat black and Morris pulls in flat black. Natural stone backsplash tile with decorative pattern – Sublime Mindful Sequence – behind the range and sink wall areas. Delta Lorelai 27” stainless steel workstation sink and Delta Trinsic spray faucet in matte black finish. Homecrest Cascade Arcadia Slate LVT floating floor.
 Dendra Doors
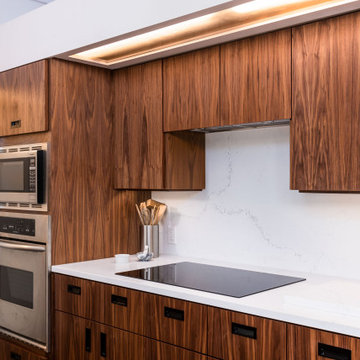
Custom IKEA Kitchen remodel done by John Webb Construction and Design using our Metro door profile in a Zebra wood finish. Check out the beautiful grain matching and sequencing from piece to piece!
 Kiwi Woodworks
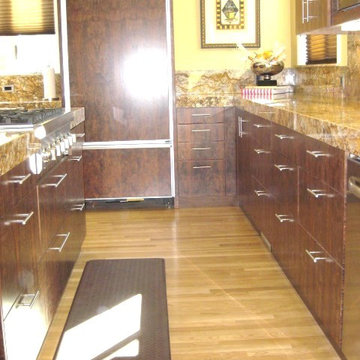
Exotic Hardwood of Sequenced Matched Claro Walnut Paradox Cabinets with Flat Panel Door Style. Granite counter top, stainless steel appliances, double ovens, cooktop, 2 sinks, 2 dishwashers, trash compactor, dumbwaiter to backyard patio, baking center, Claro Walnut refrigerator door panel for Subzero, center island range hood, Oak hadwood flooring.
 Banyon Tree Design Studio

We created a new front yard entry sequence, gate, and entry pathway on a very public and busy streetscape. Visible house numbers, contemporary styling, and congruent design with the architecture were the main goals.
12