
Search results for "Sequence" in Home Design Ideas

 Mitchell Channon Design
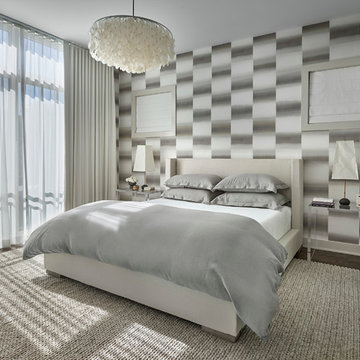
Gentle whites, grays and beiges play with rich textures and translucent forms to awaken the senses. A beguiling Romo wall covering envelops the room, while crisp white linen drapes, gray linen sheets, and a sensuous wool rug create a sequence of contrasting textures. Noguchi table lamps upon Lucite tables and a Verner Panton pendant fixture with fluttering mother-of-pearl discs soften the light.
Tony Soluri Photography
 Regenesis Ecological Design

Th horizontal slat cedar privacy fence is bordered with Rhododendron occidentale (Western Azalea) and Polystichum munitum (Western Sword Fern) to create an intimate woodland space.
Photo Credit annacaitlinphotography.com
Find the right local pro for your project
 Vianney home decor

Example of a small minimalist master white floor bedroom design in Houston with white walls
 Outrageous Interiors
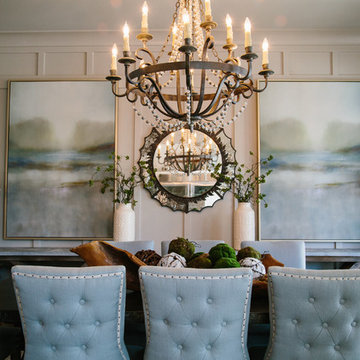
Mid-sized transitional medium tone wood floor enclosed dining room photo in Atlanta with white walls
 Yohe Architecture + Design, PC

Kitchen addition | The original home had many of the features that you would expect from the 1950's: expert craftsmanship, beautiful hardwood floors, and understated charm; but also a small secluded kitchen, small windows, and small closets. The renovated home features a master bedroom addition with windows designed to capture the views of the stunning site, a master bathroom with a lofted ceiling, walk-in shower and soaking tub, a new kitchen addition, and a 2nd floor bedroom expansion. The redesign also provided clarity to the entry sequence.
 SGDI - Sarah Gallop Design Inc.
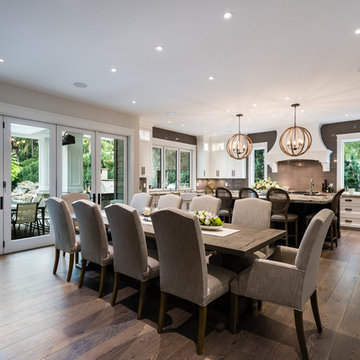
The gourmet kitchen pulls out all stops – luxury functions of pull-out tray storage, magic corners, hidden touch-latches, and high-end appliances; steam-oven, wall-oven, warming drawer, espresso/coffee, wine fridge, ice-machine, trash-compactor, and convertible-freezers – to create a home chef’s dream. Cook and prep space is extended thru windows from the kitchen to an outdoor work space and built in barbecue.
photography: Paul Grdina
 SDH Studio Architecture and Interior Design
SDH Studio - Architecture and Design
Location: Golden Beach, Florida, USA
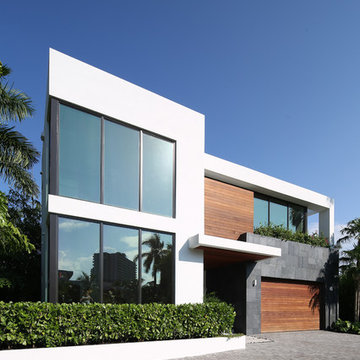
Located on a waterfront lot, this home was designed as a narrative of the family’s love for green, quiet and light infused spaces. The use of natural materials in its architecture emphasizes the relationship between the structure and its surroundings, while a sequence of private/public spaces lead to an oversized cantilevered overhang that integrates the interior living area to the landscape.
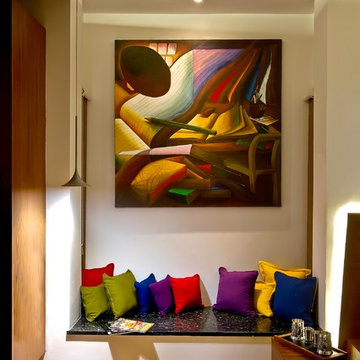
 STUDIO 3087, Vadodara
Expressing the thoughts and emotions through the language of shades.
A formal collusion of masses producing sequences of space creating calmness within.
Indian sitting - wrapping up the travelling skin into the constant skin.
Design Team - Ar. Manish shah,
Schoen D'Lyma.
Photography - Tejas Shah.
 Mark S. Garff, Landscape Architect
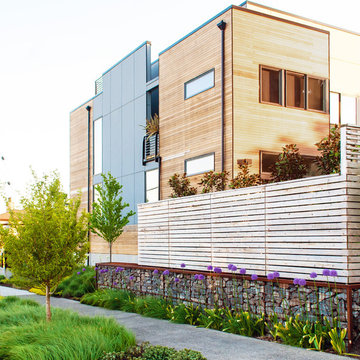
This newly constructed home was in need of an outdoor living space and streetscape in a matching contemporary Northwest style. Our studio composed a landscape with an improved entry sequence, balancing the need for personal privacy alongside a distinctive public face. A steel framed gabion basket wall provides a crisp edge and doubles as retaining for the private patio behind the horizontal board fence. The courtyard oasis with a new deck is enclosed by warm wooden fencing set on top of the contrasting raw texture of a gabion retaining wall that acts as a backdrop to bold streetscape plantings.
 SDH Studio Architecture and Interior Design
SDH Studio - Architecture and Design
Location: Golden Beach, Florida, USA
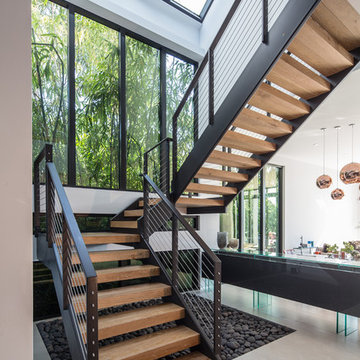
Located on a waterfront lot, this home was designed as a narrative of the family’s love for green, quiet and light infused spaces. The use of natural materials in its architecture emphasizes the relationship between the structure and its surroundings, while a sequence of private/public spaces lead to an oversized cantilevered overhang that integrates the interior living area to the landscape.
 Winder Gibson Architects
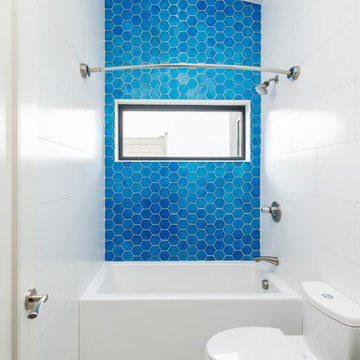
This home is in Noe Valley, a highly desirable and growing neighborhood of San Francisco. As young highly-educated families move into the area, we are remodeling and adding on to the aging homes found there. This project remodeled the entire existing two story house and added a third level, capturing the incredible views toward downtown. The design features integral color stucco, zinc roofing, an International Orange staircase, eco-teak cabinets and concrete counters. A flowing sequence of spaces were choreographed from the entry through to the family room.

 Domistyle Design
Front Entry
Chad DeRosa Photography
Example of a large trendy yellow two-story concrete fiberboard exterior home design in Seattle with a shed roof
Example of a large trendy yellow two-story concrete fiberboard exterior home design in Seattle with a shed roof
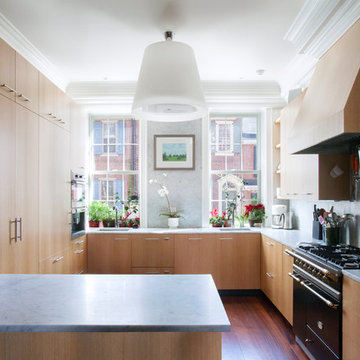
 Doyle Design, Inc.
Photo by Aileen Bannon.
This kitchen done in rift white oak, has sequence matched veneer flat panels. Mahogany floors and carrera marble counter tops complete this design

 Polhemus Savery DaSilva

Pleasant Heights is a newly constructed home that sits atop a large bluff in Chatham overlooking Pleasant Bay, the largest salt water estuary on Cape Cod.
-
Two classic shingle style gambrel roofs run perpendicular to the main body of the house and flank an entry porch with two stout, robust columns. A hip-roofed dormer—with an arch-top center window and two tiny side windows—highlights the center above the porch and caps off the orderly but not too formal entry area. A third gambrel defines the garage that is set off to one side. A continuous flared roof overhang brings down the scale and helps shade the first-floor windows. Sinuous lines created by arches and brackets balance the linear geometry of the main mass of the house and are playful and fun. A broad back porch provides a covered transition from house to landscape and frames sweeping views.
-
Inside, a grand entry hall with a curved stair and balcony above sets up entry to a sequence of spaces that stretch out parallel to the shoreline. Living, dining, kitchen, breakfast nook, study, screened-in porch, all bedrooms and some bathrooms take in the spectacular bay view. A rustic brick and stone fireplace warms the living room and recalls the finely detailed chimney that anchors the west end of the house outside.
-
PSD Scope Of Work: Architecture, Landscape Architecture, Construction |
Living Space: 6,883ft² |
Photography: Brian Vanden Brink |

 Banyon Tree Design Studio
Modern farmhouse gets a new entry to the sunken front door. Custom concrete board-form walls, stone veneer, bluestone inlay, custom floating benches, and wood fence screening all installed in the courtyard space. Existing planters replanted, and a new driveway round out the complete change in the front yard.


 Sundberg Kennedy Ly-Au Young Architects
The home is oriented around a natural alignment of several saguaro cacti that lead you through the site. A stand alone antique door in a modern steel frame marks to beginning of the entray sequence to the home which continues over a bridge that connects the garage with the main house and preserves a natural arroyo that runs through the property. Over the bridge is a small courtyard where abstracted ocotillos where cut into steel panels to create interesting shadows.
Steven Meckler Photographer
 Chen + Suchart Studio

Floating concrete treads combined with steel plate planter boxes provides a new entry sequence to the existing entry doors. The new front steps provide another outdoor space to gather and enjoy views.
Photos by Chen + Suchart Studio LLC

21