
Search results for "Sequences" in Home Design Ideas
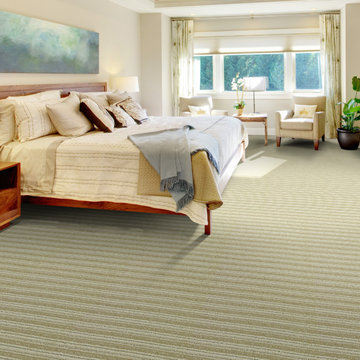
 J Mish Mills
Sequence has a homespun look in a variegated cut / loop stripe with a texture that seems both rugged and plush. Tufted of 100% New Zealand wool, Sequence is true to its name; its design is created by a random series of thick and thin vertical lines of color. Sequence has a color line of twelve color combinations. Some are tonal mixes; others add a contrasting color as a balance to the gradation of hues. The palette includes tonal combinations of clean light ivory and beige, neutral colors mixed with a surprising and soft accent such as baby blue or aloe, and rich red and brown tones. One standout color is Opal, a mix of light beige, taupe and black.

 Nexera
Sequence Collection from Nexera is a trendy and easy to live entertainment collection offered in a rich walnut and matte white finish.
Living room - living room idea in Montreal
Living room - living room idea in Montreal


Find the right local pro for your project

 Florida Tile, Inc.
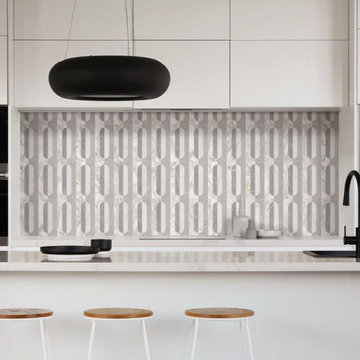
Sequence HDP®—High Definition Porcelain® is inspired by the elegant Varana stone found in the Emilia Romagna region of Italy. With its light grey coloration, small compact granules, and contrasting wave-like veining, Varana stone is the material of choice on altars and baptismal fountains throughout the area. Florida Tile's unique interpretation of this stone, Sequence HDP®, brings versatile color and size options in a color body glazed porcelain tile that realizes an ideal palette for designers. Made in the USA.
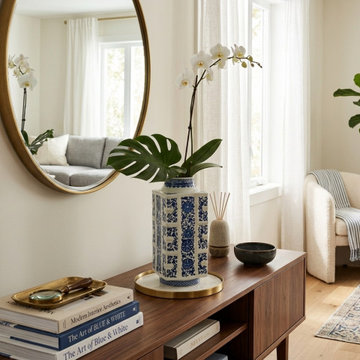
 Golden Lotus Antiques
Vintage Chinese Blue White Floral Sequence Porcelain Vase ws4956
https://www.goldenlotusantique.com/products/vintage-chinese-blue-white-floral-sequence-porcelain-vase-ws4956s
 Redeemed Construction
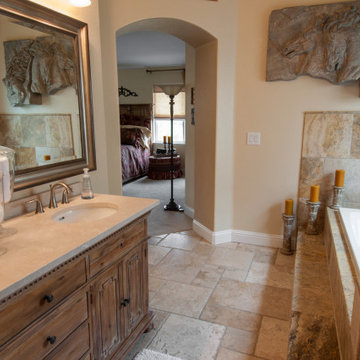
Interior remodel focused on sequencing and coordinated execution
Example of a tuscan kitchen design in San Francisco
Example of a tuscan kitchen design in San Francisco

 Living Radius Architecture & Interior Design Inc.
Front yard entry sequence and garage top patio after renovation.
Example of a mid-sized trendy white two-story concrete fiberboard house exterior design in Vancouver with a shed roof and a metal roof
Example of a mid-sized trendy white two-story concrete fiberboard house exterior design in Vancouver with a shed roof and a metal roof

 Latera Architectural Surfaces / Dorado Stone
Collections. Wood. Run.
Sardinian marble is enchanted by wood’s charm: it explores its textures and patterns, translating them into unusual chromatic experiences. Design reinvents its warmth, its inviting prospects and cozy sensations, giving rooms timeless appeal. Stone shows itself to be a living material and surprises with its innate strength and eons-old identity.
Collections. Shapes. Sequences.
Shapes, symmetries and creativity in an infinite combination of elements. Bold angles or sinuous curves, clear-cut incisions and unpredictable chromatic routes. Sardinian stone plays with and changes shape, becomes dynamic and interprets new physiognomies for interiors.
Design enhances stone’s contrasts, astonishing with the refinement of its forms while reassuring with its natural solidity.

 Able And Baker
Custom Sequence Matched Walnut Kitchen Cabinetry
Mid-sized minimalist l-shaped medium tone wood floor and brown floor eat-in kitchen photo in Los Angeles with a drop-in sink, flat-panel cabinets, dark wood cabinets, quartz countertops, white backsplash, subway tile backsplash, stainless steel appliances and an island
Mid-sized minimalist l-shaped medium tone wood floor and brown floor eat-in kitchen photo in Los Angeles with a drop-in sink, flat-panel cabinets, dark wood cabinets, quartz countertops, white backsplash, subway tile backsplash, stainless steel appliances and an island
 Able And Baker
Custom Sequence Matched Walnut Kitchen Cabinetry
Mid-sized minimalist l-shaped medium tone wood floor and brown floor eat-in kitchen photo in Los Angeles with a drop-in sink, flat-panel cabinets, medium tone wood cabinets, quartz countertops, white backsplash, ceramic backsplash, stainless steel appliances, an island and white countertops
Mid-sized minimalist l-shaped medium tone wood floor and brown floor eat-in kitchen photo in Los Angeles with a drop-in sink, flat-panel cabinets, medium tone wood cabinets, quartz countertops, white backsplash, ceramic backsplash, stainless steel appliances, an island and white countertops
 Able And Baker
Custom Sequence Matched Walnut Kitchen Cabinetry
Mid-sized minimalist l-shaped medium tone wood floor and brown floor eat-in kitchen photo in Los Angeles with a drop-in sink, flat-panel cabinets, dark wood cabinets, quartz countertops, white backsplash, subway tile backsplash, stainless steel appliances and an island
Mid-sized minimalist l-shaped medium tone wood floor and brown floor eat-in kitchen photo in Los Angeles with a drop-in sink, flat-panel cabinets, dark wood cabinets, quartz countertops, white backsplash, subway tile backsplash, stainless steel appliances and an island


 Knauf Landscape Architecture
Architect: Sarah Susanka, AIA
Photography: Jim Westphalen
Integration of Prairie-style architecture and Japanese garden. Palette of patterned and textures borrowed from the surroundings. Sequence of places makes a continuous necklace around the home.

 Terrie Koles Design, llc
Example of a transitional formal dark wood floor living room design in New York with white walls

 Flitch
Casey Dunn, Photographer
Inspiration for a large modern concrete floor and gray floor open concept kitchen remodel in Austin with flat-panel cabinets, medium tone wood cabinets, an island, an undermount sink, stainless steel appliances and white countertops
Inspiration for a large modern concrete floor and gray floor open concept kitchen remodel in Austin with flat-panel cabinets, medium tone wood cabinets, an island, an undermount sink, stainless steel appliances and white countertops

 Solitude Homes
Inspiration for a large cottage open concept light wood floor and beige floor living room remodel in Boise with white walls, a standard fireplace, a brick fireplace and a wall-mounted tv

 MILLER + MILLER Architectural Photography
The floor of the rotunda is covered with a massive marble stone inlaid tile medallion designed after the Fibonacci sequence pattern.
Miller + Miller Architectural Photography

 CBI Design Professionals, Inc.
In 2014, we were approached by a couple to achieve a dream space within their existing home. They wanted to expand their existing bar, wine, and cigar storage into a new one-of-a-kind room. Proud of their Italian heritage, they also wanted to bring an “old-world” feel into this project to be reminded of the unique character they experienced in Italian cellars. The dramatic tone of the space revolves around the signature piece of the project; a custom milled stone spiral stair that provides access from the first floor to the entry of the room. This stair tower features stone walls, custom iron handrails and spindles, and dry-laid milled stone treads and riser blocks. Once down the staircase, the entry to the cellar is through a French door assembly. The interior of the room is clad with stone veneer on the walls and a brick barrel vault ceiling. The natural stone and brick color bring in the cellar feel the client was looking for, while the rustic alder beams, flooring, and cabinetry help provide warmth. The entry door sequence is repeated along both walls in the room to provide rhythm in each ceiling barrel vault. These French doors also act as wine and cigar storage. To allow for ample cigar storage, a fully custom walk-in humidor was designed opposite the entry doors. The room is controlled by a fully concealed, state-of-the-art HVAC smoke eater system that allows for cigar enjoyment without any odor.



1