
Search results for "Sequences" in Home Design Ideas

 Mason Miller Architect
This is a combo kids bath/laundry room. The idea being with 3 kids the clients wanted an easy sequence of events for getting ready for school.
photo by Tyler Mallory

 Diego Pacheco Design Practice
Kitchen - European fumed chestnut cabinetry, featuring quarter-sawn, sequenced veneers and an oiled finish, Miele appliances, Heath tile backsplash, Calacatta countertops, Louis Poulsen pendant lights
Photo Credit: Christopher Stark

 B.C.D. Interiors
Designer: Sandra Bargiel
Photos: Phoenix Photographic
Example of a mid-sized transitional single-wall utility room design with a farmhouse sink, shaker cabinets, white cabinets, granite countertops, gray walls and a side-by-side washer/dryer
Example of a mid-sized transitional single-wall utility room design with a farmhouse sink, shaker cabinets, white cabinets, granite countertops, gray walls and a side-by-side washer/dryer
Find the right local pro for your project

 Dynia Architects
The site of this single story residence is at the base of the Teton Mountain range with views of canyons and peaks. To respond to this topographical edge condition, the form of the primary living space rises to capture this view. The entry sequence begins by arrival into a south facing “courtyard” defined by the house and an outbuilding. A linear porch accessed from the garage or the exterior leads to the entry. This ‘tail’ of the scheme wraps around itself, culminating at the expansive glazed wall and terrace beyond.
Project Year: 2008

 Patrick Ahearn Architect
Greg Premru
Example of a huge classic walk-out dark wood floor basement design in Boston with white walls, a standard fireplace and a stone fireplace
Example of a huge classic walk-out dark wood floor basement design in Boston with white walls, a standard fireplace and a stone fireplace

 Knauf Landscape Architecture
Architect: Sarah Susanka, AIA
Photograhy: Jim Westphalen
Integration of Prairie-style architecture and Japanese garden. Palette of patterned and textures borrowed from the surroundings. Sequence of places makes a continuous necklace around the home.


 contact7524
This stained glass window was created as part of our signature Aspen Stained Glass line. These windows look beautiful in cottage style or contemporary homes and are a great way for outdoor enthusiasts to celebrate their love of nature. The textured appearance of the glass provides the homeowners with a high level of privacy and comfort.

 Mark S. Garff, Landscape Architect
In Seattle's Crown Hill neighborhood, a young couple recently upgraded a mid-century modern home with an amazing view of Puget Sound. A modern plant palette with year round vibrant color sets off the architecture. Installed in June, 2014.
photography: Mark S. Garff ASLA, LLA


 mahalo hale
Staging is about setting the mood without knocking you over the head with cliches.
Inspiration for a mid-sized guest carpeted bedroom remodel in Hawaii with beige walls and no fireplace
Inspiration for a mid-sized guest carpeted bedroom remodel in Hawaii with beige walls and no fireplace

 Jenkins Design Build

Brazilian cherry treads terminate into the bookmatched and sequenced maple wall. Photo by Tre Dunham
Staircase - transitional wooden u-shaped open staircase idea in Austin with engineered wood floors
Staircase - transitional wooden u-shaped open staircase idea in Austin with engineered wood floors

 Prentiss Balance Wickline Architects
Photographer: Alexander Canaria and Taylor Proctor
Example of a small mountain style gray one-story wood gable roof design in Seattle
Example of a small mountain style gray one-story wood gable roof design in Seattle

 Peterman Lumber
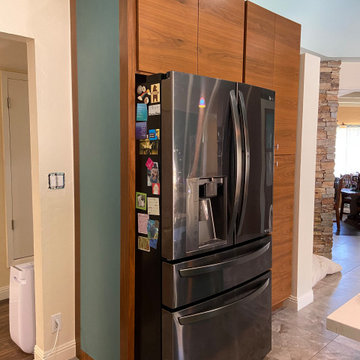
Master Bathroom Featuring Walnut Slab Doors with Horizontal sequenced matched grain.
Project By: Urban Vision Woodworks
Contact: Michael Alaman
602.882.6606
michael.alaman@yahoo.com
Instagram: www.instagram.com/urban_vision_woodworks
Materials Supplied by: Peterman Lumber, Inc.
Fontana, CA | Las Vegas, NV | Phoenix, AZ
http://petermanlumber.com/
 Peterman Lumber
Master Bathroom Featuring Walnut Slab Doors with Horizontal sequenced matched grain.
Project By: Urban Vision Woodworks
Contact: Michael Alaman
602.882.6606
michael.alaman@yahoo.com
Instagram: www.instagram.com/urban_vision_woodworks
Materials Supplied by: Peterman Lumber, Inc.
Fontana, CA | Las Vegas, NV | Phoenix, AZ
http://petermanlumber.com/

 FINNE Architects
The Mazama house is located in the Methow Valley of Washington State, a secluded mountain valley on the eastern edge of the North Cascades, about 200 miles northeast of Seattle.
The house has been carefully placed in a copse of trees at the easterly end of a large meadow. Two major building volumes indicate the house organization. A grounded 2-story bedroom wing anchors a raised living pavilion that is lifted off the ground by a series of exposed steel columns. Seen from the access road, the large meadow in front of the house continues right under the main living space, making the living pavilion into a kind of bridge structure spanning over the meadow grass, with the house touching the ground lightly on six steel columns. The raised floor level provides enhanced views as well as keeping the main living level well above the 3-4 feet of winter snow accumulation that is typical for the upper Methow Valley.
To further emphasize the idea of lightness, the exposed wood structure of the living pavilion roof changes pitch along its length, so the roof warps upward at each end. The interior exposed wood beams appear like an unfolding fan as the roof pitch changes. The main interior bearing columns are steel with a tapered “V”-shape, recalling the lightness of a dancer.
The house reflects the continuing FINNE investigation into the idea of crafted modernism, with cast bronze inserts at the front door, variegated laser-cut steel railing panels, a curvilinear cast-glass kitchen counter, waterjet-cut aluminum light fixtures, and many custom furniture pieces. The house interior has been designed to be completely integral with the exterior. The living pavilion contains more than twelve pieces of custom furniture and lighting, creating a totality of the designed environment that recalls the idea of Gesamtkunstverk, as seen in the work of Josef Hoffman and the Viennese Secessionist movement in the early 20th century.
The house has been designed from the start as a sustainable structure, with 40% higher insulation values than required by code, radiant concrete slab heating, efficient natural ventilation, large amounts of natural lighting, water-conserving plumbing fixtures, and locally sourced materials. Windows have high-performance LowE insulated glazing and are equipped with concealed shades. A radiant hydronic heat system with exposed concrete floors allows lower operating temperatures and higher occupant comfort levels. The concrete slabs conserve heat and provide great warmth and comfort for the feet.
Deep roof overhangs, built-in shades and high operating clerestory windows are used to reduce heat gain in summer months. During the winter, the lower sun angle is able to penetrate into living spaces and passively warm the exposed concrete floor. Low VOC paints and stains have been used throughout the house. The high level of craft evident in the house reflects another key principle of sustainable design: build it well and make it last for many years!
Photo by Benjamin Benschneider



 Pete Veilleux, East Bay Wilds
Ceanothus and Poppies
Photo by Pete Veilleux, East Bay Wilds; all rights reserved.

 Design DCA
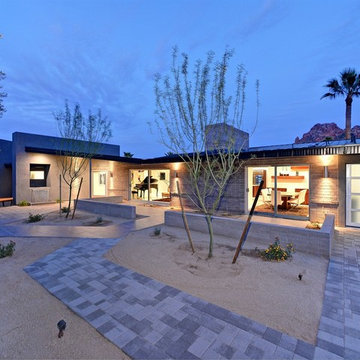
A close view of the entry sequence showing the covered porch with a warm toned tongue and groove cedar wood ceiling with recessed lighting, flanked by white smooth stucco on the left and large format grey stone panel cladding on the right with a rough sawn wood beam accent at the corner.
7