
Search results for "Sequencing" in Home Design Ideas

 Mozaico Inc
An arched handmade mosaic is what you need to spice up the decor at your home. It is configured using a sequence of splendid geometric purposes that are just right to add beauty to your wall.

 Patrick Ahearn Architect
Greg Premru
Example of a large classic enclosed dark wood floor family room design in Boston with white walls, a standard fireplace, a stone fireplace and no tv
Example of a large classic enclosed dark wood floor family room design in Boston with white walls, a standard fireplace, a stone fireplace and no tv
 Patrick Ahearn Architect
Greg Premru
Bedroom - large traditional master carpeted bedroom idea in Boston with brown walls and no fireplace
Bedroom - large traditional master carpeted bedroom idea in Boston with brown walls and no fireplace
Find the right local pro for your project
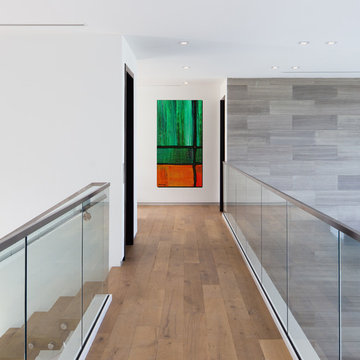
 SDH Studio Architecture + Design
SDH Studio - Architecture and Design
Location: Golden Beach, Florida, USA
Set on a unique corner lot overlooking the water in Golden Beach this home was designed as a sequence of experiences that frame the beautiful views and lead to a seamless transition between interior and exterior architecture.


 Winder Gibson Architects
This project is the remaking and reimagining of an historically-rated storybook house in one of San Francisco’s first planned neighborhoods for a 21st century family. Strange half-levels and poor previous remodels were removed. The historic materials and forms of the house were studied and extended while creating a flowing sequence of spaces and a massive new kitchen. White painted cabinets, arched openings and wrought iron railings pull the house together.

 Eilering Architecture
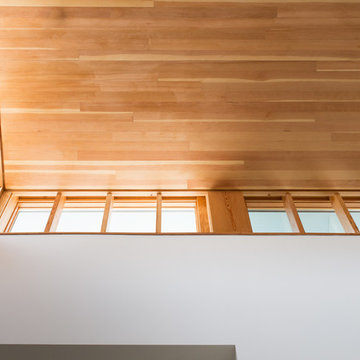
The column sequence is reflected in the timber framing.
1950s entryway photo in Houston
1950s entryway photo in Houston
 iFIXED Remodeling and Flooring
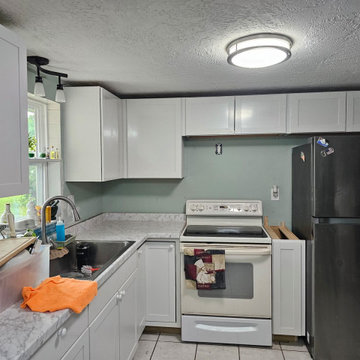
Pre-cabinet room view from the verified June 17 to June 28, 2025 photo sequence. The kitchen and laundry storage areas needed a coordinated cabinet installation. This image documents the starting condition before the white cabinet boxes, doors, drawer fronts, and hardware were installed.
 Patrick Ahearn Architect
Greg Premru
Huge elegant u-shaped dark wood floor eat-in kitchen photo in Boston with an undermount sink, recessed-panel cabinets, white cabinets, marble countertops, white backsplash, mosaic tile backsplash, paneled appliances and two islands
Huge elegant u-shaped dark wood floor eat-in kitchen photo in Boston with an undermount sink, recessed-panel cabinets, white cabinets, marble countertops, white backsplash, mosaic tile backsplash, paneled appliances and two islands

 k YODER design
Bay spacing and sequences of light and dark, glass and partition, were upheld in the renovation and restoration, as were the classic modern reveal details, which let each material read individually. New cabinetry fits precisely within the original bay spacing, with equal dimensions and reveals on either side to expose the wood columns and cabinetry. © Jeffrey Totaro, photographer

 Departure l Architecture
Careful detailing at the window and door openings provide a great character to the exterior.
Inspiration for a small craftsman red two-story wood exterior home remodel in Portland
Inspiration for a small craftsman red two-story wood exterior home remodel in Portland
 Patrick Ahearn Architect
Greg Premru
Huge traditional gray three-story mixed siding gable roof idea in Boston
Huge traditional gray three-story mixed siding gable roof idea in Boston
 SDH Studio Architecture + Design
SDH Studio - Architecture and Design
Location: Golden Beach, Florida, USA
The Architecture is conceived as an ensemble of vertical and horizontal planes that guide the user through a sequence of spatial and visual experiences. Our clients’ passion for the outdoors is embedded in the entire project. Also, the use of color is an important feature that highlights certain accents along the design.
 Winder Gibson Architects
This project is the remaking and reimagining of an historically-rated storybook house in one of San Francisco’s first planned neighborhoods for a 21st century family. Strange half-levels and poor previous remodels were removed. The historic materials and forms of the house were studied and extended while creating a flowing sequence of spaces and a massive new kitchen. White painted cabinets, arched openings and wrought iron railings pull the house together.

 Oelo Lighting Solutions
The 115 linear feet of customized lighting on this home can be programmed to create a simple glow or an exciting light show. A split chase sequence causes light to travel in opposite directions for a unique effect. And the light gray channel provides a neutral complement to the house façade.


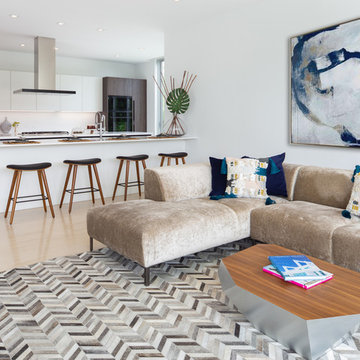 SDH Studio Architecture + Design
SDH Studio - Architecture and Design
Location: Golden Beach, Florida, USA
Set on a unique corner lot overlooking the water in Golden Beach this home was designed as a sequence of experiences that frame the beautiful views and lead to a seamless transition between interior and exterior architecture.

 Highland Builders LLC
Custom built flat panel inset white painted cabinetry surrounds the farm style apron sink accented with polished nickel hardware. Brazilnut stained white oak Island is the base to the beautiful Quartzite counter top. Subway tiled backsplash in laurel gray with a herringbone range accent.
(Photo by Ryan Hainey)
 Patrick Ahearn Architect
Greg Premru
Example of a bedroom and large classic gender-neutral dark wood floor kids' bedroom design in Boston with purple walls
Example of a bedroom and large classic gender-neutral dark wood floor kids' bedroom design in Boston with purple walls
33