
Search results for "Sequencing" in Home Design Ideas

 Winder Gibson Architects
This project is the remaking and reimagining of an historically-rated storybook house in one of San Francisco’s first planned neighborhoods for a 21st century family. Strange half-levels and poor previous remodels were removed. The historic materials and forms of the house were studied and extended while creating a flowing sequence of spaces and a massive new kitchen. White painted cabinets, arched openings and wrought iron railings pull the house together.

 Green Canopy Homes
Example of a trendy white two-story exterior home design in Seattle with a shed roof

 Patrick Ahearn Architect
Greg Premru
Kitchen/dining room combo - large traditional dark wood floor kitchen/dining room combo idea in Boston with white walls and no fireplace
Kitchen/dining room combo - large traditional dark wood floor kitchen/dining room combo idea in Boston with white walls and no fireplace
Find the right local pro for your project

 Patrick Ahearn Architect
Greg Premru
Huge traditional gray three-story mixed siding gable roof idea in Boston
Huge traditional gray three-story mixed siding gable roof idea in Boston
 Winder Gibson Architects
This project is the remaking and reimagining of an historically-rated storybook house in one of San Francisco’s first planned neighborhoods for a 21st century family. Strange half-levels and poor previous remodels were removed. The historic materials and forms of the house were studied and extended while creating a flowing sequence of spaces and a massive new kitchen. White painted cabinets, arched openings and wrought iron railings pull the house together.
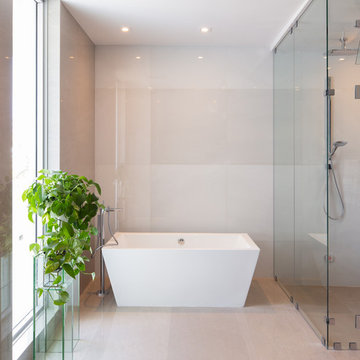
 SDH Studio Architecture + Design
SDH Studio - Architecture and Design
Location: Golden Beach, Florida, USA
Set on a unique corner lot overlooking the water in Golden Beach this home was designed as a sequence of experiences that frame the beautiful views and lead to a seamless transition between interior and exterior architecture.
 Patrick Ahearn Architect
Greg Premru
Huge elegant master white tile and mosaic tile mosaic tile floor walk-in shower photo in Boston with recessed-panel cabinets, white cabinets, a one-piece toilet, white walls, an undermount sink and marble countertops
Huge elegant master white tile and mosaic tile mosaic tile floor walk-in shower photo in Boston with recessed-panel cabinets, white cabinets, a one-piece toilet, white walls, an undermount sink and marble countertops
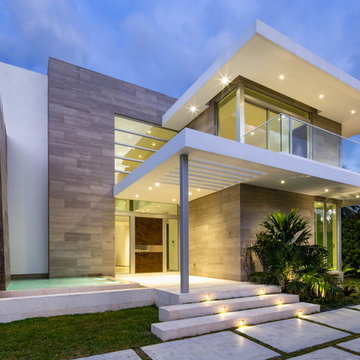 SDH Studio Architecture + Design
SDH Studio - Architecture and Design
Location: Golden Beach, Florida, USA
Set on a unique corner lot overlooking the water in Golden Beach this home was designed as a sequence of experiences that frame the beautiful views and lead to a seamless transition between interior and exterior architecture.
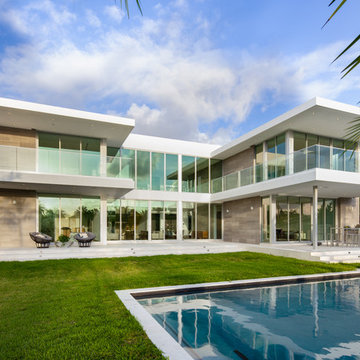 SDH Studio Architecture + Design
SDH Studio - Architecture and Design
Location: Golden Beach, Florida, USA
Set on a unique corner lot overlooking the water in Golden Beach this home was designed as a sequence of experiences that frame the beautiful views and lead to a seamless transition between interior and exterior architecture.

 Oelo Lighting Solutions
The 115 linear feet of customized lighting on this home can be programmed to create a simple glow or an exciting light show. A split chase sequence causes light to travel in opposite directions for a unique effect. And the light gray channel provides a neutral complement to the house façade.

 J2 Construction
 St. George Utah, 2015 Parade Home Kayenta, Danny Lee Photography
Trendy kitchen photo in Salt Lake City
Trendy kitchen photo in Salt Lake City
 Patrick Ahearn Architect
Greg Premru
Huge elegant dark wood floor entry hall photo in Boston with white walls and a brown front door
Huge elegant dark wood floor entry hall photo in Boston with white walls and a brown front door
 Winder Gibson Architects
This project is the remaking and reimagining of an historically-rated storybook house in one of San Francisco’s first planned neighborhoods for a 21st century family. Strange half-levels and poor previous remodels were removed. The historic materials and forms of the house were studied and extended while creating a flowing sequence of spaces and a massive new kitchen. White painted cabinets, arched openings and wrought iron railings pull the house together.
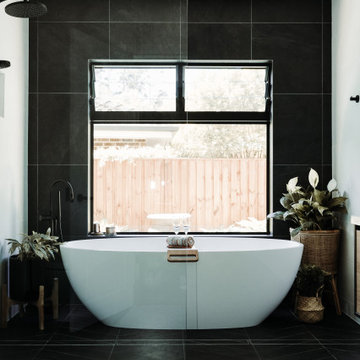

 Patrick Ahearn Architect
Greg Premru
Inspiration for a huge timeless gender-neutral home gym remodel in Boston with white walls
Inspiration for a huge timeless gender-neutral home gym remodel in Boston with white walls


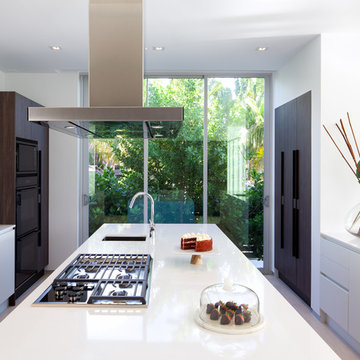 SDH Studio Architecture + Design
SDH Studio - Architecture and Design
Location: Golden Beach, Florida, USA
Set on a unique corner lot overlooking the water in Golden Beach this home was designed as a sequence of experiences that frame the beautiful views and lead to a seamless transition between interior and exterior architecture.

 Sally Noble Architect, LLC
Entry sequence to the house highlighting the custom wood front door and stainless steel column, representative of the Barcelona pavilion by Mies Van der RohePhotos by Maggie Mueller.
 Winder Gibson Architects
This project is the remaking and reimagining of an historically-rated storybook house in one of San Francisco’s first planned neighborhoods for a 21st century family. Strange half-levels and poor previous remodels were removed. The historic materials and forms of the house were studied and extended while creating a flowing sequence of spaces and a massive new kitchen. White painted cabinets, arched openings and wrought iron railings pull the house together.
32