
Search results for "Serene" in Home Design Ideas

 Serene Hills, LTD.
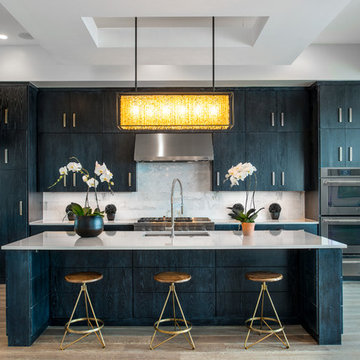
Trendy galley light wood floor kitchen photo in Austin with an undermount sink, flat-panel cabinets, stainless steel appliances and an island
Find the right local pro for your project
 Arcadia Custom Homes & Renovations
Dustin Peck
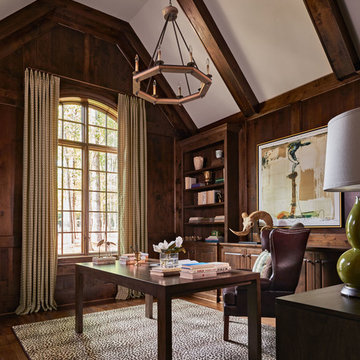
Example of a farmhouse freestanding desk dark wood floor study room design in Charlotte
Example of a farmhouse freestanding desk dark wood floor study room design in Charlotte


 Arcadia Custom Homes & Renovations
Dustin Peck
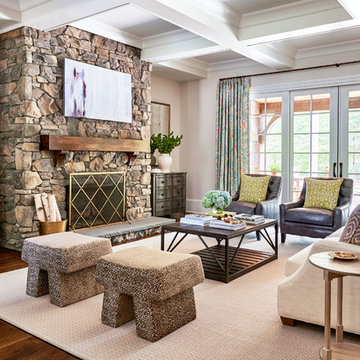
Cottage dark wood floor family room photo in Charlotte with beige walls, a standard fireplace and a stone fireplace
Cottage dark wood floor family room photo in Charlotte with beige walls, a standard fireplace and a stone fireplace

 Gardner Architects LLC
Photography by Ken Wyner
2101 Connecticut Avenue (c.1928), an 8-story brick and limestone Beaux Arts style building with spacious apartments, is said to have been “the finest apartment house to appear in Washington between the two World Wars.” (James M. Goode, Best Addresses, 1988.) As advertised for rent in 1928, the apartments were designed “to incorporate many details that would aid the residents in establishing a home atmosphere, one possessing charm and dignity usually found only in a private house… the character and tenancy (being) assured through careful selection of guests.” Home to Senators, Ambassadors, a Vice President and a Supreme Court Justice as well as numerous Washington socialites, the building still stands as one of the undisputed “best addresses” in Washington, DC.)
So well laid-out was this gracious 3,000 sf apartment that the basic floor plan remains unchanged from the original architect’s 1927 design. The organizing feature was, and continues to be, the grand “gallery” space in the center of the unit. Every room in the apartment can be accessed via the gallery, thus preserving it as the centerpiece of the “charm and dignity” which the original design intended. Programmatic modifications consisted of the addition of a small powder room off of the foyer, and the conversion of a corner “sun room” into a room for meditation and study. The apartment received a thorough updating of all systems, services and finishes, including a new kitchen and new bathrooms, several new built-in cabinetry units, and the consolidation of numerous small closets and passageways into more accessible and efficient storage spaces.

Sponsored
Columbus, OH
Free consultation for landscape design!

Peabody Landscape Group
Franklin County's Reliable Landscape Design & Contracting
 Scott Christopher Homes
Photo by Mike Buck
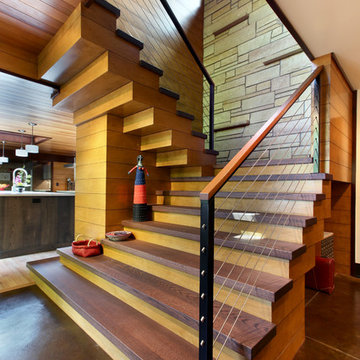
Example of a large mountain style wooden u-shaped staircase design in Grand Rapids with wooden risers
Example of a large mountain style wooden u-shaped staircase design in Grand Rapids with wooden risers

 Arcadia Custom Homes & Renovations
Dustin Peck
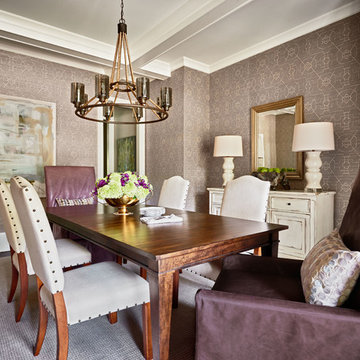
Enclosed dining room - farmhouse enclosed dining room idea in Charlotte with gray walls
Enclosed dining room - farmhouse enclosed dining room idea in Charlotte with gray walls
 Arcadia Custom Homes & Renovations
Dustin Peck
Example of a farmhouse white tile and subway tile freestanding bathtub design in Charlotte with an undermount sink, raised-panel cabinets, white cabinets and beige walls
Example of a farmhouse white tile and subway tile freestanding bathtub design in Charlotte with an undermount sink, raised-panel cabinets, white cabinets and beige walls
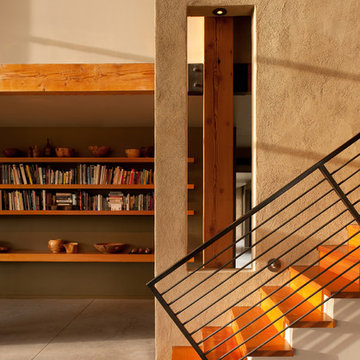
 Choate + Hertlein Architects
Portions of the interior and exterior walls are finished in unpainted stucco, whose coloration results from the use of local sand.
Phillip Spears Photographer
Sponsored
Columbus, OH
Free consultation for landscape design!
Peabody Landscape Group
Franklin County's Reliable Landscape Design & Contracting

 Melissa Lenox Design
Julia Lynn
Inspiration for a coastal wooden wood railing staircase remodel in Charleston with painted risers
Inspiration for a coastal wooden wood railing staircase remodel in Charleston with painted risers
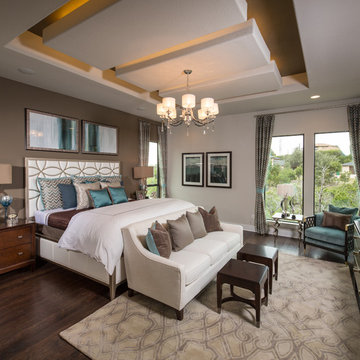
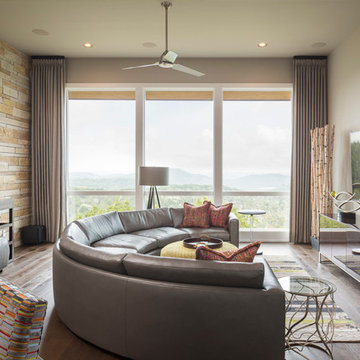
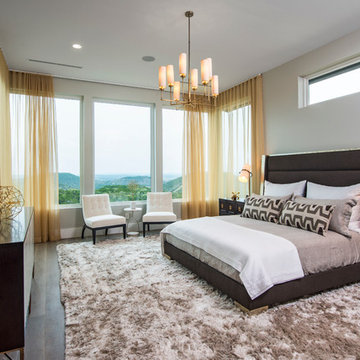

 Serenity Design
Lisa Russman Photography
Beach style open concept medium tone wood floor and brown floor living room photo in New York with white walls
Beach style open concept medium tone wood floor and brown floor living room photo in New York with white walls
 Lowe's Home Improvement
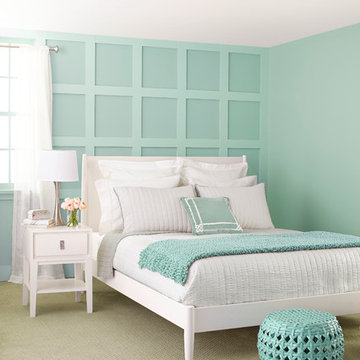
For a space that calms, cool tones are the way to go. These shades draw in the colors of the ocean and sky to create a peaceful indoor atmosphere.

Inspiration for a mid-sized transitional master carpeted bedroom remodel in Charlotte with blue walls
Inspiration for a mid-sized transitional master carpeted bedroom remodel in Charlotte with blue walls

 Eagle Associates
This kitchen, with its breathtaking view of Walker Point in Kennebunkport, ME, is an escape from the monotony of everyday life. White walls, a neutral backsplash and a light countertop keep this traditional kitchen bright and airy. Rich, full overlay walnut cabinetry, finished in Cocoa, add interest and depth to the space. The Vogue door used with the perimeter cabinetry gives the space a certain understated elegance.
The kitchen island, finished in dove white with 3˝ vogue doors on maple, contrast nicely with the rest of the kitchen. Deep, full-extension drawers in the end of the island, hold pots, pans and other cookware and are accessible any time they are needed. The island is a prime work station, but with a beautiful walnut countertop extension, it also doubles as a great spot to entertain guests.
Not only does this traditional kitchen have just the right amount of work stations and ample room for family and friends, but it also has glass front cabinets with x-front mullion for displaying fine glassware and china. Though serene, this kitchen doesn't sacrifice style. It is a blissful escape from the everyday pressures and stresses of life, found right inside the comfort of home.
6