
Search results for "Serene" in Home Design Ideas
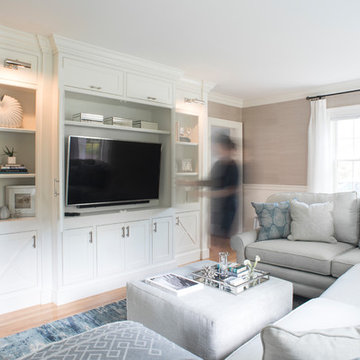
 e4 Interior Design, LLC
Kim Case Photography
Large beach style light wood floor and beige floor family room photo in Portland Maine with a media wall and beige walls
Large beach style light wood floor and beige floor family room photo in Portland Maine with a media wall and beige walls
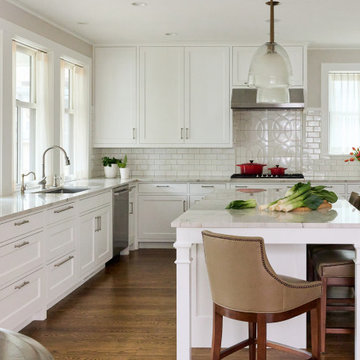
 LiLu Interiors
This serene urban retreat blends timeless architecture, calming hues, and personal details, designed to reflect a family's love of music, cooking, reading, and meaningful connection.
This light-filled kitchen pairs crisp white cabinetry with warm wood floors and a marble island, creating a timeless, welcoming space perfect for cooking, gathering, and everyday family living.
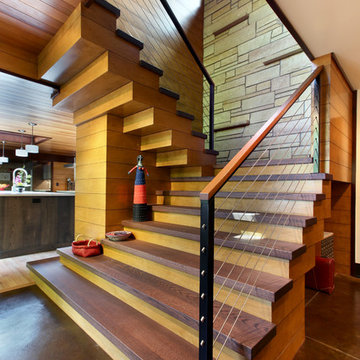
 Scott Christopher Homes
Photo by Mike Buck
Example of a large mountain style wooden u-shaped staircase design in Grand Rapids with wooden risers
Example of a large mountain style wooden u-shaped staircase design in Grand Rapids with wooden risers
Find the right local pro for your project

 Caroline Johnson Photography
© Caroline Johnson Photography
• Interior Design: Moore Design Group
Example of a trendy gray tile bathroom design in San Francisco with an undermount sink, flat-panel cabinets, medium tone wood cabinets, an undermount tub and green countertops
Example of a trendy gray tile bathroom design in San Francisco with an undermount sink, flat-panel cabinets, medium tone wood cabinets, an undermount tub and green countertops

 IDF Studio
This calming primary bedroom is centered around a square skylight positioned above the bed, filling the space with soft natural light. Woven wallpaper behind the headboard adds texture and warmth, complemented by articulating arm wall sconces for a tailored, functional touch. Blue and white bedding is layered with a cozy fuzzy lumbar pillow, while a tufted off-white bench with a black frame sits at the foot of the bed. Wood floors and a traditional off-white rug complete the room, creating a serene and inviting retreat. Photo by Christopher Stark.



 Elizabeth Strianese Interiors LLC
Meredith Heuer
Walk-in shower - large contemporary master brown tile and stone slab porcelain tile walk-in shower idea in New York with a trough sink, flat-panel cabinets and light wood cabinets
Walk-in shower - large contemporary master brown tile and stone slab porcelain tile walk-in shower idea in New York with a trough sink, flat-panel cabinets and light wood cabinets

Sponsored
Columbus, OH
Free consultation for landscape design!

Peabody Landscape Group
Franklin County's Reliable Landscape Design & Contracting

 Shannon Ggem Design
This room was ENTIRELY the client's antique and vintage finds and the cottage's original architecture. This project was such a pleasure because of the gorgeous taste of the clients, how fab!
Photo by Michael Kelley https://www.houzz.com/pro/mpkelley/michael-kelley-photography

 heather_scott_home
Inspiration for a huge rustic formal brown floor living room remodel in Austin with white walls, a standard fireplace and a tv stand



 grOH! Playrooms
Trendy gender-neutral medium tone wood floor, brown floor and vaulted ceiling kids' room photo in DC Metro with gray walls
 IDF Studio
This primary bedroom exudes calm and sophistication with floor-to-ceiling drapery featuring both blackout and sheer layers, allowing for flexible light control. The wrap-around headboard with a wood back and upholstered front creates a cozy focal point, complemented by wood and white nightstands and a wooden bench with butterfly joint details. Pendant lights provide soft ambient lighting, while a shaggy white area rug over wood floors adds warmth and texture. Flush trim and recessed baseboards enhance the clean, modern lines, and a blue throw blanket adds a subtle pop of color, completing the layered, serene design. Photo by Thomas Kuoh.


Sponsored
Columbus, OH
Free consultation for landscape design!
Peabody Landscape Group
Franklin County's Reliable Landscape Design & Contracting

 Serenity Design
All furniture and accessories were bought at Serenity Design. If you are interested in purchasing anything you see in our photographs please contact us at the store 609-494-5162. Many of the items can be shipped throughout the country. Photographs by John Martinelli. Kitchen designed by Francie Milano Kitchens, Inc

 Sun West Custom Homes LLC
Large center island in kitchen with seating facing the cooking and prep area.
Example of a mid-sized trendy travertine floor and gray floor open concept kitchen design in Las Vegas with an undermount sink, dark wood cabinets, granite countertops, stainless steel appliances, an island, flat-panel cabinets, white backsplash and stone slab backsplash
Example of a mid-sized trendy travertine floor and gray floor open concept kitchen design in Las Vegas with an undermount sink, dark wood cabinets, granite countertops, stainless steel appliances, an island, flat-panel cabinets, white backsplash and stone slab backsplash

 Beyond the Box Design Collective
Inspiration for a contemporary master gray floor and double-sink bathroom remodel in Other with flat-panel cabinets, medium tone wood cabinets, white walls, a vessel sink, white countertops and a floating vanity
 Elizabeth Strianese Interiors LLC
Meredith Heuer
Example of a large trendy master brown tile and stone slab porcelain tile walk-in shower design in New York
Example of a large trendy master brown tile and stone slab porcelain tile walk-in shower design in New York

 Stalburg Design
Relocating from their home in Brisbane, Australia with ocean views to the Pacific, our clients envisioned a refresh for their new lakefront cottage on Pine Lake in West Bloomfield, Michigan. Completed in July 2024, we created new spaces, reimagined old ones, and even swapped places for a primary bedroom and its en suite bath.
Our goal was to create a serene and soothing spa- like experience for the bathroom, all while maintaining gorgeous lake views. But this reconfiguration presented some challenges. The primary bedroom was oversized, while its adjacent bath was tiny and crowded. We completely flipped the locations of the bedroom and bathroom, even rerouting plumbing over the bar in the lower level to accommodate the freestanding tub.
To maximize space, we designed large, walk-in dressing pantries that are as functional as they are beautiful, and lead to the large dual custom vanity. The vanity itself is freestanding to provide access for hand towel bath hardware on its sides. The his-and-hers unit contains built-in dividers, laundry hampers and trash pullouts to maximize its function. An enclosed water closet allows for privacy in the open concept bathroom, and is placed beyond the cabinetry.
The star of this space is the large enclosed wet room. As the focal point of the bathroom, its oversized tiled walls and deep built-in bench allow for a steam or soaking in the tub while enjoying stunning lake views. The wet room is spacious and serene, and perfect for an end to a Michigan winter day.

 Terri Brien Interiors
Complete bathroom remodel. this project was taken down to the studs. Custom design vanity with spa tower which incorporates a styling tools drawer, shallow makeup drawers and plenty of functional storage. To reduce waster space under the sink we made the cabinet below more shallow in order to have a drawer below which will optimize usable storage space.

 Board & Vellum
Photography by Kara Mercer.
Example of a large classic l-shaped light wood floor and beige floor enclosed kitchen design in Seattle with a farmhouse sink, shaker cabinets, beige cabinets, marble countertops, white backsplash, stone slab backsplash, stainless steel appliances, white countertops and an island
Example of a large classic l-shaped light wood floor and beige floor enclosed kitchen design in Seattle with a farmhouse sink, shaker cabinets, beige cabinets, marble countertops, white backsplash, stone slab backsplash, stainless steel appliances, white countertops and an island
1