
Search results for "Serenity" in Home Design Ideas

 Bernardo Pozas Residential Design
Bedroom - contemporary master dark wood floor and brown floor bedroom idea in Austin with black walls and no fireplace
 Structureworks Fabrication
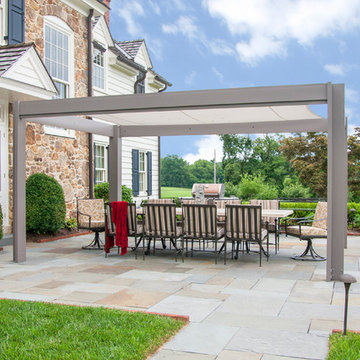
This contemporary aluminum pergola kit design by Brown Jordan Structures offers its exclusive Suncloth fabric providing protection from the suns rays while creating a beautiful outdoor room. A powder coated finish in Titanium and a low maintenance structural aluminum material provides a lifetime of enjoyment and use. Paired with Brown Jordan Furniture, this outdoor dining area is simple yet refined. With this easy to install Serenity-Solis pergola kit you will be ready to enjoy your patio and guests every day.
Unique "L" shaped support posts add a charming subtle accent.

Find the right local pro for your project

 Spacecrafting / Architectural Photography
Builder: Carl M. Hansen Companies - Photo: Spacecrafting Photography
Elegant wooden u-shaped dark wood floor staircase photo in Minneapolis with gray walls, a dark wood front door and painted risers
Elegant wooden u-shaped dark wood floor staircase photo in Minneapolis with gray walls, a dark wood front door and painted risers

 Amber Interiors
Inspiration for a bathroom remodel in Los Angeles with a vessel sink and black cabinets

 EDYTA & CO. INTERIOR DESIGN
Trendy master carpeted and gray floor bedroom photo in Chicago with white walls

 Santa Barbara Home Design
Design Consultant Jeff Doubét is the author of Creating Spanish Style Homes: Before & After – Techniques – Designs – Insights. The 240 page “Design Consultation in a Book” is now available. Please visit SantaBarbaraHomeDesigner.com for more info.
Jeff Doubét specializes in Santa Barbara style home and landscape designs. To learn more info about the variety of custom design services I offer, please visit SantaBarbaraHomeDesigner.com
Jeff Doubét is the Founder of Santa Barbara Home Design - a design studio based in Santa Barbara, California USA.

Sponsored
Columbus, OH
Free consultation for landscape design!

Peabody Landscape Group
Franklin County's Reliable Landscape Design & Contracting

 Siena Custom Builders, Inc.
An added porch off to the side - a quiet place to relax and enjoy the pretty landscaping
Michael Lipman Photography
Elegant front porch photo in Chicago
Elegant front porch photo in Chicago

 A la Maison Home and Lifestyle LLC
Inspiration for a country open concept dark wood floor, brown floor, exposed beam, shiplap ceiling and vaulted ceiling living room remodel in New York with gray walls, a ribbon fireplace, a stacked stone fireplace and a wall-mounted tv
 The Container Store Custom Closets
Container Stories Blog
BEFORE & AFTER

MAKING ROOM FOR BABY MAX
Ousting An Office For A Serene, Newborn Sanctuary
Inspiration for a transitional boy medium tone wood floor nursery remodel with blue walls
Inspiration for a transitional boy medium tone wood floor nursery remodel with blue walls

 Jensen C. Vasil Architect PC
Jennifer Brown
Bedroom - large scandinavian master light wood floor bedroom idea in New York with gray walls, a standard fireplace and a stone fireplace
Bedroom - large scandinavian master light wood floor bedroom idea in New York with gray walls, a standard fireplace and a stone fireplace

 Kristin Petro Interiors, Inc.
Designer: Sheri Gibson; Photographer: kellyallison photography
Rug, table and chairs from Restoration Hardware.
Elegant dark wood floor dining room photo in Chicago with gray walls and no fireplace
Elegant dark wood floor dining room photo in Chicago with gray walls and no fireplace

 LIV Design Collective
Example of a mid-sized transitional master carpeted bedroom design in Salt Lake City with beige walls
Sponsored
Columbus, OH
Free consultation for landscape design!
Peabody Landscape Group
Franklin County's Reliable Landscape Design & Contracting


 In Harmony Sustainable Landscapes
A large Buddha defines the patio area. A stone pathway wends its way through the landscape and past the rain garden.
Design ideas for an asian partial sun stone landscaping in Seattle.
Design ideas for an asian partial sun stone landscaping in Seattle.

 Katie Lydon Interiors
Rebecca McAlpin
Inspiration for a transitional living room remodel in New York with a standard fireplace
Inspiration for a transitional living room remodel in New York with a standard fireplace

 Tobi Fairley Interior Design
Photography - Nancy Nolan
Walls are Sherwin Williams Rainwashed
Inspiration for a large transitional guest carpeted bedroom remodel in Little Rock with blue walls and no fireplace
Inspiration for a large transitional guest carpeted bedroom remodel in Little Rock with blue walls and no fireplace

 kPd Studios | Kristine Pivarnik Design, LLC
Freestanding bathtub - rustic freestanding bathtub idea in Denver

 Blansfield Builders, Inc.
Jim Fuhrmann,
Beinfield Architecture PC
Mid-sized country light wood floor home yoga studio photo in New York with white walls
Mid-sized country light wood floor home yoga studio photo in New York with white walls

 JRP Design & Remodel
Every day is a vacation in this Thousand Oaks Mediterranean-style outdoor living paradise. This transitional space is anchored by a serene pool framed by flagstone and elegant landscaping. The outdoor living space emphasizes the natural beauty of the surrounding area while offering all the advantages and comfort of indoor amenities, including stainless-steel appliances, custom beverage fridge, and a wood-burning fireplace. The dark stain and raised panel detail of the cabinets pair perfectly with the El Dorado stone pulled throughout this design; and the airy combination of chandeliers and natural lighting produce a charming, relaxed environment.
Flooring
Kitchen and Pool Areas: Concrete
Deck: Fiberon deck material
Light Fixtures: Chandelier
Stone/Masonry: El Dorado
Photographer: Tom Clary
15