
Search results for "Serta commitment" in Home Design Ideas

 Distinctive Interiors Ltd.
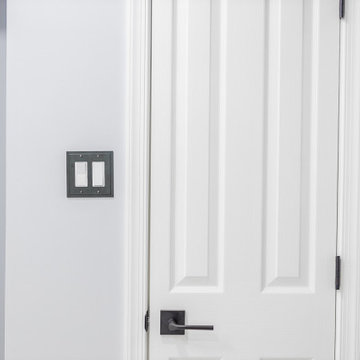
Rain Glass Door and 2 Panel with Arch Interior Door, with plain casing.
Hallway - modern hallway idea
Hallway - modern hallway idea

 NILES
This 1,000ft² recording and production studio, built in 2021 for producer couple Latifah Alattas and Lucas Morton, was designed as a fully custom creative environment that supports writing, mixing, and collaboration at the highest level. Both Latifah and Lucas are multi-instrumentalists, engineers, and mixers, and the studio reflects the full range of their workflows—visually inspiring, technically precise, and intuitive in every room.
The facility was built from the ground up with a strong emphasis on architectural acoustics and plug-and-play connectivity. The layout includes two Control Rooms, multiple isolation booths, and shared common spaces, all tied together with seamless audio integration. No matter where you are in the studio, routing, monitoring, and communication remain effortless and consistent.
Behind the aesthetic, the acoustic design is exceptionally robust. Six independent floating-floor systems support the suites, ensuring each room operates with minimal sound transmission. Tailored sound-reducing wall assemblies, full-lite doors, engineered window systems, and intentional treatment plans deliver clarity, isolation, and precision for tracking and mixing. Each space is mechanically decoupled, allowing multiple rooms to run simultaneously without compromise.
For monitoring, both Latifah and Lucas chose Genelec “The Ones” series monitors with GLM calibration to ensure accurate translation and consistency across the entire facility.
Natural light and a warm, welcoming aesthetic anchor the visual identity of the studio, reflecting the creative energy and personality of its owners. The result is a highly functional, beautifully crafted space where ideas can move freely and production can happen without limitations.

Find the right local pro for your project





 Mammoth Projects
We gutted two bathrooms, combined two kitchens into one, installed new, walnut floors, furnished three bedrooms, a home office, a living room, dining and playroom.

 Brookfield Stairs
Photographed By: David Deviou (DMD)
Inspiration for a large contemporary wooden straight staircase remodel in Seattle with painted risers
Inspiration for a large contemporary wooden straight staircase remodel in Seattle with painted risers




 User
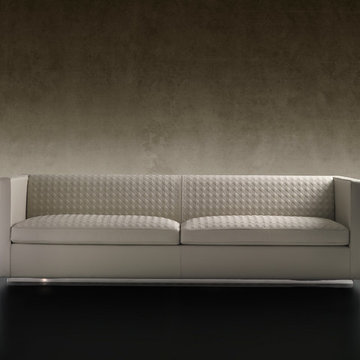
The ultimate definition of sleek and modern. The Avantgarde is a beautifully combined collection of craftsmanship, quality foam polyurethane, and feather padding set on top of a quality wooden base. Surrounded in top quality san marco quilting.
 Entryway Interiors
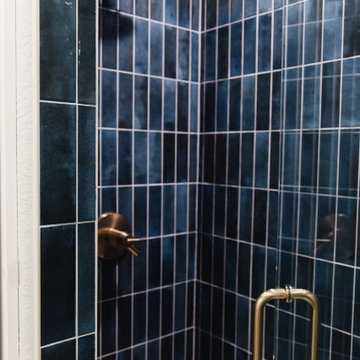
Custom blue shower tile with glass shower door, gold hardware, and decorative drain.
Bathroom - contemporary bathroom idea in Denver
Bathroom - contemporary bathroom idea in Denver



 Loczi Design
Charles Davis Photography
Inspiration for a large modern loft-style dark wood floor living room remodel in San Francisco
Inspiration for a large modern loft-style dark wood floor living room remodel in San Francisco



63