
Search results for "Serve grilled" in Home Design Ideas

 Maxstone Marble & Granite
built in grill, with Granite top
Example of a large minimalist backyard stamped concrete patio kitchen design with no cover
Example of a large minimalist backyard stamped concrete patio kitchen design with no cover
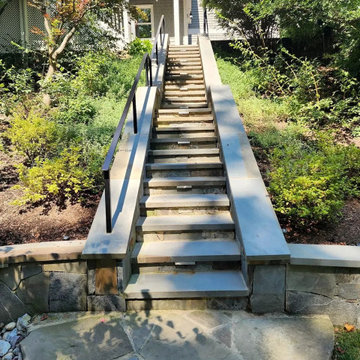
 Edgar Stone Masonry LLC
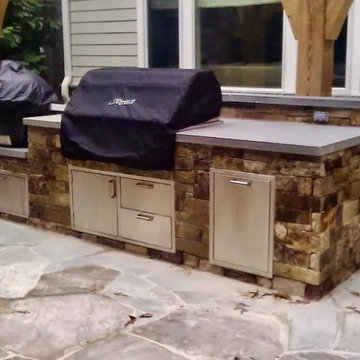
A fieldstone outdoor kitchen under a timber pergola, a stacked-stone grill island with bluestone counters, terraced bluestone hillside steps and a flagstone fire-pit circle at a private home in McLean, Virginia. Built by the Edgar Stone Masonry crews and inspected by Edgar at every stage. Serving Washington D.C., Maryland and Northern Virginia since 2005.
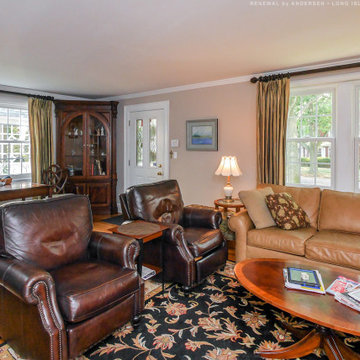
 Renewal by Andersen Long Island
Sensational living room with all new double hung windows we installed. With an elegant appeal, leather seating and rich drapery, this living room looks grand with these new white windows topped off with colonial grilles for an updated traditional look. Get help designing the perfect new windows for your home from Renewal by Andersen of Long Island, serving Suffolk, Nassau, Queens and Brooklyn.
. . . . . . . . . .
Find the right windows for your home -- Contact us today: (844) 245-2799
Find the right local pro for your project
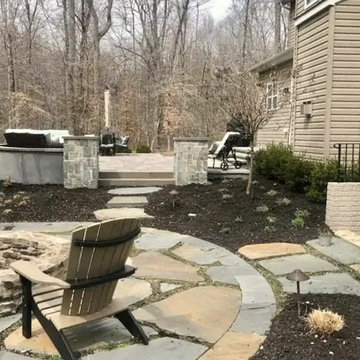 Edgar Stone Masonry LLC
A fieldstone outdoor kitchen under a timber pergola, a stacked-stone grill island with bluestone counters, terraced bluestone hillside steps and a flagstone fire-pit circle at a private home in McLean, Virginia. Built by the Edgar Stone Masonry crews and inspected by Edgar at every stage. Serving Washington D.C., Maryland and Northern Virginia since 2005.
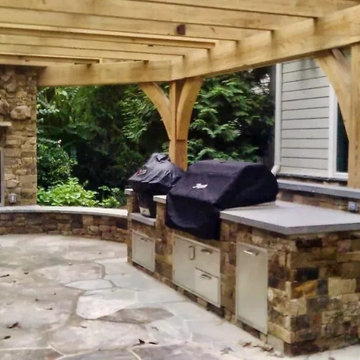 Edgar Stone Masonry LLC
A fieldstone outdoor kitchen under a timber pergola, a stacked-stone grill island with bluestone counters, terraced bluestone hillside steps and a flagstone fire-pit circle at a private home in McLean, Virginia. Built by the Edgar Stone Masonry crews and inspected by Edgar at every stage. Serving Washington D.C., Maryland and Northern Virginia since 2005.
 Edgar Stone Masonry LLC
A fieldstone outdoor kitchen under a timber pergola, a stacked-stone grill island with bluestone counters, terraced bluestone hillside steps and a flagstone fire-pit circle at a private home in McLean, Virginia. Built by the Edgar Stone Masonry crews and inspected by Edgar at every stage. Serving Washington D.C., Maryland and Northern Virginia since 2005.

 Markay Johnson Construction
A breathtaking city, bay and mountain view over take the senses as one enters the regal estate of this Woodside California home. At apx 17,000 square feet the exterior of the home boasts beautiful hand selected stone quarry material, custom blended slate roofing with pre aged copper rain gutters and downspouts. Every inch of the exterior one finds intricate timeless details. As one enters the main foyer a grand marble staircase welcomes them, while an ornate metal with gold-leaf laced railing outlines the staircase. A high performance chef’s kitchen waits at one wing while separate living quarters are down the other. A private elevator in the heart of the home serves as a second means of arriving from floor to floor. The properties vanishing edge pool serves its viewer with breathtaking views while a pool house with separate guest quarters are just feet away. This regal estate boasts a new level of luxurious living built by Markay Johnson Construction.
Builder: Markay Johnson Construction
visit: www.mjconstruction.com
Photographer: Scot Zimmerman

Sponsored
Columbus, OH
Free consultation for landscape design!

Peabody Landscape Group
Columbus' Reliable Landscape Design & Contracting
 Renewal by Andersen of Westchester
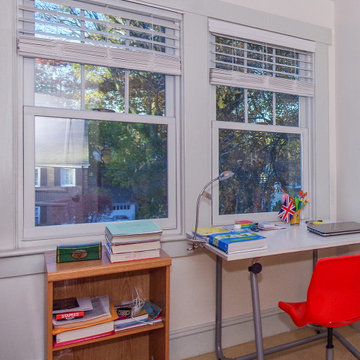
New windows we installed in this great homework and study space. With sleek carpeting, adjustable desk and colorful chair, this teen's homework desk looks outstanding under two new double hung windows with decorative grilles in the upper sash. Start improving your home today with new windows and doors from Renewal by Andersen of Westchester, Putnam and Fairfield, serving much of New York and Connecticut.
. . . . . . . . . .
Let us help you find the perfect windows and doors for your home -- Contact us today: (844) 245-2799

 Tradition Outdoor Living
In Katy, Texas, Tradition Outdoor Living designed an outdoor living space, transforming the average backyard into a Texas Ranch-style retreat.
Entering this outdoor addition, the scene boasts Texan Ranch with custom made cedar Barn-style doors creatively encasing the recessed TV above the fireplace. Maintaining the appeal of the doors, the fireplace cedar mantel is adorned with accent rustic hardware. The 60” electric fireplace, remote controlled with LED lights, flickers warm colors for a serene evening on the patio. An extended hearth continues along the perimeter of living room, creating bench seating for all.
This combination of Rustic Taloka stack stone, from the fireplace and columns, and the polished Verano stone, capping the hearth and columns, perfectly pairs together enhancing the feel of this outdoor living room. The cedar-trimmed coffered beams in the tongue and groove ceiling and the wood planked stamped concrete make this space even more unique!
In the large Outdoor Kitchen, beautifully polished New Venetian Gold granite countertops allow the chef plenty of space for serving food and chatting with guests at the bar. The stainless steel appliances sparkle in the evening while the custom, color-changing LED lighting glows underneath the kitchen granite.
In the cooler months, this outdoor space is wired for electric radiant heat. And if anyone is up for a night of camping at the ranch, this outdoor living space is ready and complete with an outdoor bathroom addition!
Photo Credit: Jennifer Sue Photography

 B.DeMichele Inc.
The open section of the patio serves as a multi-use space, currently exemplified as dining space by the outdoor grill enclosure.
Example of a small classic backyard stone patio kitchen design in Philadelphia with no cover
Example of a small classic backyard stone patio kitchen design in Philadelphia with no cover
 Renewal by Andersen of Atlanta
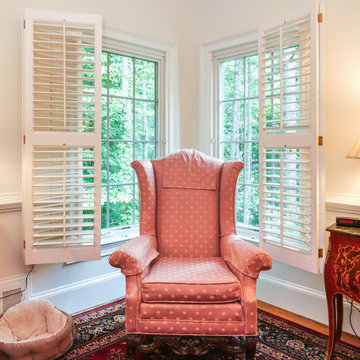
Classy space with two new casement windows we installed. This elegant bedroom with sophisticated furnishings and chair rail trim all around looks stunning with these large new replacement windows with grilles we installed. Get started replacing the windows in your home with Renewal by Andersen of Georgia, serving the entire state including Atlanta, Savannah, Augusta and Macon.

 TCP Custom Outdoor Living
OUTDOOR KITCHEN-
The summer kitchen is located at the end of the patio cover. The large bar top is perfect for serving and dining. There is an RCS 30″ grill and plenty of storage areas. The stone facsia is a Diamante Chop.
TK Images

 Maraya Interior Design
Wonderfully colorful and full of energy, this is a large Italian Villa for a young family. Designed to be as bright, wild and fun as the Winn Resort in Las Vegas.
Children are growing up here, bowling, gaming, as the rest of the home features hand carved woods and limestones, handmade custom mosaics and rich textures. Kitchen area has a mosaic name shield behind range, whilst above the range is a a carved limestone range hood. Reds feature strongly in this beautiful home, as well as black and cream. Wrought iron fixtures including the stair rails, lighting and fireplace screens. Outdoor loggia lounge areas and bar b q areas, are all also designed by Maraya Interior Design, along with the multiple outdoor walks and halls. The entry shows a red glass chandelier inside a dome, with arched doors and windows.
Project Location: Santa Barbara, California. Project designed by Maraya Interior Design. From their beautiful resort town of Ojai, they serve clients in Montecito, Hope Ranch, Malibu, Westlake and Calabasas, across the tri-county areas of Santa Barbara, Ventura and Los Angeles, south to Hidden Hills- north through Solvang and more.

Sponsored
Columbus, OH
Free consultation for landscape design!
Peabody Landscape Group
Columbus' Reliable Landscape Design & Contracting

 Provost Companies, Inc.
This landscape construction project involved the design and construction of a fully functional custom outdoor kitchen featuring Lynx appliances, Vetrazzo countertops, and stone veneer.
Includes a direct gas grill and side burner. Hot and cold fully functional sink with a cocktail station.
This project also features a Unilock Richcliff patio with a town hall accent.
Provost Companies is a landscaping company serving Canton, MA.
 Southwest Fence & Deck, Inc.
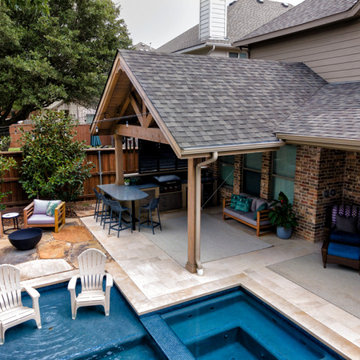
This custom-built roof extension patio cover creates a seamless transition between indoor and outdoor living while providing a shaded, functional space for poolside entertaining. The covered patio features a built-in grill and outdoor cooking accessories, making it ideal for hosting gatherings and casual meals.
A bar top with dedicated bar seating overlooks the pool, offering a comfortable spot for guests to relax, socialize, and enjoy the outdoor setting. Designed for both functionality and style, this outdoor living space serves as a perfect hub for entertaining, dining, and enjoying time with family and friends.
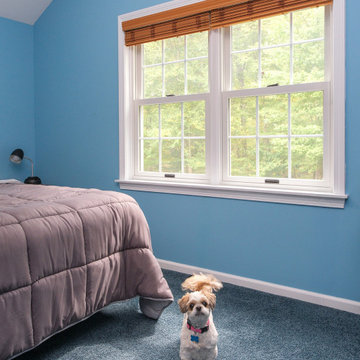 Renewal by Andersen of Westchester
Two new double hung windows we installed in this attractive bedroom with a cute dog. With colonial grilles these two new windows look lovely in this pleasant spare bedroom with plush carpeting and vaulted ceiling. Our windows and doors come in lots of styles and colors at Renewal by Andersen of Westchester, Putnam and Fairfield, serving much of Connecticut and New York.
. . . . . . . . . . . .
New windows and doors are just a phone call away -- Contact us today: (844) 245-2799

 Princeton Design Collaborative
Wine rack and display units; Built in storage and Acoustic ceiling
Photo by: Jeffrey Edward Tryon
Example of a large trendy look-out carpeted and gray floor basement design in Philadelphia with white walls
Example of a large trendy look-out carpeted and gray floor basement design in Philadelphia with white walls

Sponsored
Columbus, OH
Free consultation for landscape design!
Peabody Landscape Group
Columbus' Reliable Landscape Design & Contracting
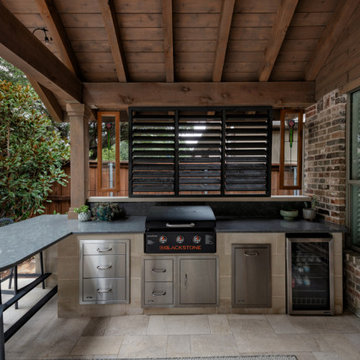 Southwest Fence & Deck, Inc.
This custom-built roof extension patio cover creates a seamless transition between indoor and outdoor living while providing a shaded, functional space for poolside entertaining. The covered patio features a built-in grill and outdoor cooking accessories, making it ideal for hosting gatherings and casual meals.
A bar top with dedicated bar seating overlooks the pool, offering a comfortable spot for guests to relax, socialize, and enjoy the outdoor setting. Designed for both functionality and style, this outdoor living space serves as a perfect hub for entertaining, dining, and enjoying time with family and friends.
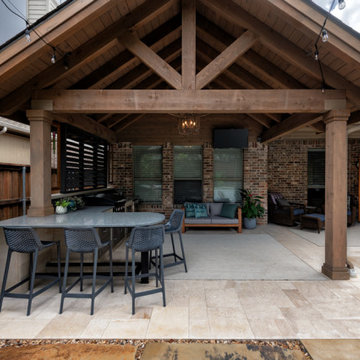 Southwest Fence & Deck, Inc.
This custom-built roof extension patio cover creates a seamless transition between indoor and outdoor living while providing a shaded, functional space for poolside entertaining. The covered patio features a built-in grill and outdoor cooking accessories, making it ideal for hosting gatherings and casual meals.
A bar top with dedicated bar seating overlooks the pool, offering a comfortable spot for guests to relax, socialize, and enjoy the outdoor setting. Designed for both functionality and style, this outdoor living space serves as a perfect hub for entertaining, dining, and enjoying time with family and friends.
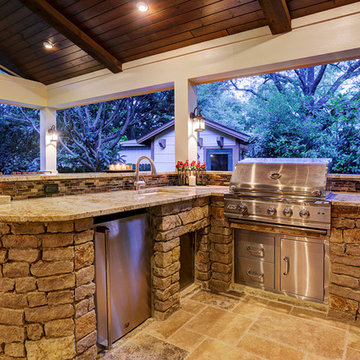 TCP Custom Outdoor Living
TK Images Photography - The outdoor kitchen has a granite countertop with a glass backsplash. The counter is spacious to allow for both prep and serving space.
28