
Search results for "Served basically" in Home Design Ideas

 Isaman design, Inc.
Designed for a family who is relocating back to California, this contemporary residence sits atop a severely steep site in the community of Las Ventanas. Working with the topography led to some creative design solutions, structurally and aesthetically, to accommodate all of the family’s programatic needs. The 4127 s.f. home fits into the relatively small building footprint while an infinity edge pool cantilevers 22′ above grade. With spectacular views of the Arroyo Grande foothills and farms, this main pool deck becomes a major feature of the home. All living spaces, including the great room and kitchen open up to this deck, ideal for relaxation and entertainment. Given that the owners have five golden retrievers, this outdoor space also serves as an area for the dogs. The design includes multiple water features and even a dog pond.
To further emphasize the views, a third story mitered glass reading room gives one the impression of sitting above the treetops. The use of warm IPE hardwood siding and stone cladding blend the structure into the surrounding landscape while still offering a clean and contemporary aesthetic.

 Pennville Custom Cabinetry
Karen Swanson of New England Design Works Designed this Pennville Kitchen for her own home, and it won not only the regional Sub-Zero award, but also the National Kitchen & Bath Association's medium kitchen of the year. Karen is located in Manchester, MA and can be reached at nedesignworks@gmail.com or 978.500.1096.

 DESIGN SOLUTIONS
Grossman Photos
Inspiration for a mid-sized contemporary open concept beige floor family room remodel in Miami with gray walls and a wall-mounted tv
Inspiration for a mid-sized contemporary open concept beige floor family room remodel in Miami with gray walls and a wall-mounted tv
Find the right local pro for your project

 Gerry Dunleavy Construction
Keep your life organized in this custom designed home office featuring a tiger wood countertop and solid wood custom manufactured and painted cabinets. Custom lights, chandelier and fabrics together with the faux finish walls, all tie this room together.
Photo by Eric Roth

 Edmunds Studios Photography, Inc.
Builder and design: www.abandk.com
Photo: Edmunds Studios
Inspiration for a mid-sized craftsman home bar remodel in Milwaukee
Inspiration for a mid-sized craftsman home bar remodel in Milwaukee

 RyMark Homes
Transitional single-wall gray floor wet bar photo with an undermount sink, shaker cabinets, gray cabinets, multicolored backsplash and white countertops

 Georgio Home
Example of a large transitional underground carpeted basement design in New York with gray walls and no fireplace

Sponsored
Columbus, OH

Hope Restoration & General Contracting
Columbus Design-Build, Kitchen & Bath Remodeling, Historic Renovations

 Sita Montgomery Interiors
Kitchen and Family Room Renovation and Design by Sita Montgomery Interiors
Example of a mid-sized transitional open concept dark wood floor family room design in Salt Lake City with a wall-mounted tv, gray walls, a standard fireplace and a tile fireplace
Example of a mid-sized transitional open concept dark wood floor family room design in Salt Lake City with a wall-mounted tv, gray walls, a standard fireplace and a tile fireplace

 Judy Petersiel Design
Basement recreation room with lots of storage and seating
Example of a large transitional look-out dark wood floor basement design in Toronto with beige walls, a standard fireplace and a stone fireplace
Example of a large transitional look-out dark wood floor basement design in Toronto with beige walls, a standard fireplace and a stone fireplace

 Shelf Confident
Elegant single-wall travertine floor home design photo in Austin with flat-panel cabinets, light wood cabinets, granite countertops and beige backsplash

 User
UserStacey Van Berkel
Example of a classic galley medium tone wood floor kitchen design in Jacksonville with an undermount sink, glass-front cabinets, white cabinets, gray backsplash, subway tile backsplash, stainless steel appliances and an island
Example of a classic galley medium tone wood floor kitchen design in Jacksonville with an undermount sink, glass-front cabinets, white cabinets, gray backsplash, subway tile backsplash, stainless steel appliances and an island

 The Tailored Closet
Custom-built pantry shelves create an open space and allow you to find exactly what you need.
Kitchen pantry - traditional medium tone wood floor kitchen pantry idea with open cabinets and white cabinets
Kitchen pantry - traditional medium tone wood floor kitchen pantry idea with open cabinets and white cabinets

 Through The Garden, Inc.
A large ceramic vase with beautiful glazing serves as a centerpiece to this garden bed. The installation included an AquaBox that turns a static vase into a water fountain that adds subtle motion and calming sounds to this garden.



 The New Design Project
 http://alangastelum.com
Small eclectic master medium tone wood floor bedroom photo in New York with white walls and no fireplace
Small eclectic master medium tone wood floor bedroom photo in New York with white walls and no fireplace
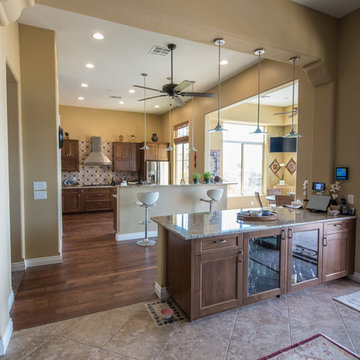
 Behrmann Home Basics dba BHB Remodel & Renovation
Expanded Living space Eating NICH with custom bar and serving counter
Chuck Sowers, Fat Beagle Photography
Home design - transitional home design idea in Phoenix
Home design - transitional home design idea in Phoenix

 Arch Studio, Inc.
Light and Airy! Fresh and Modern Architecture by Arch Studio, Inc. 2021
Example of a large transitional open concept medium tone wood floor and gray floor family room design in San Francisco with a bar, white walls, a standard fireplace, a stone fireplace and a wall-mounted tv
Example of a large transitional open concept medium tone wood floor and gray floor family room design in San Francisco with a bar, white walls, a standard fireplace, a stone fireplace and a wall-mounted tv

 JLF & Associates, Inc.
History, revived. An early 19th century Dutch farmstead, nestled in the hillside of Bucks County, Pennsylvania, offered a storied canvas on which to layer replicated additions and contemporary components. Endowed with an extensive art collection, the house and barn serve as a platform for aesthetic appreciation in all forms.
Sponsored
Columbus, OH
Hope Restoration & General Contracting
Columbus Design-Build, Kitchen & Bath Remodeling, Historic Renovations

 Stewart Custom Homes
This is a showcase home by Larry Stewart Custom Homes. We are proud to highlight this Tudor style luxury estate situated in Southlake TX.
Example of a huge classic gray floor multiuse home gym design in Dallas with white walls
Example of a huge classic gray floor multiuse home gym design in Dallas with white walls

 New Eco Landscapes
Outdoor kitchen deck - contemporary outdoor kitchen deck idea in New York with a pergola


10